Loading page…
Revit Family
Neoclassical Cased Wall Opening with Pediment – UDS Dorian
by peter matthews
About this asset
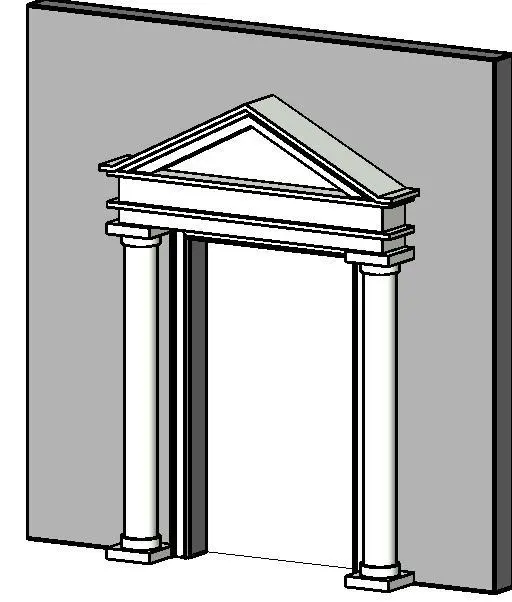
Neoclassical cased wall opening Revit family featuring a triangular pediment entablature supported by flanking round columns. Modeled after traditional classical orders, this wall opening family showcases a triangular pediment resting upon a detailed entablature and profiled cornice. Flanking the clear opening are two full-height cylindrical columns set on square plinth bases and capped with simplified capitals. The surround encases a rectangular wall penetration, providing a formal portal transition without a hinged door leaf. Crisp mouldings define the entablature frieze, architrave band, and pediment rake, delivering defined shadow lines and architectural relief suitable for formal interior partitions or classical exterior portals.
The download is a 256 KB file containing a Revit family (.rfa). Load it into a project from the Insert tab with Load Family, then place it like any other component of its category; it schedules and tags with the rest of your model.
As a wall-hosted Revit family, the component cuts an opening directly into the target host wall upon placement. Users can adjust placement height and alignment using standard alignment tools and instance grips. Ensure surrounding partition thicknesses accommodate the column projection and architrave depth. For clean construction documentation and schedule consistency, assign project-specific subcategories and verify coarse, medium, and fine detail level linework visibility in plan and elevation views.
Designed for traditional residences, luxury estates, historic restorations, and boutique hospitality interiors, this classical door opening defines grand spatial circulation between formal rooms. It suits living rooms, dining halls, hotel reception lobbies, and state apartments where framed, doorless transitions add architectural grandeur. Interior architects and BIM coordinators searching for neoclassical door surrounds, cased openings with pediments, or columnar portals can incorporate this element into schematic design and design development documentation sets.