Loading page…
Revit Family
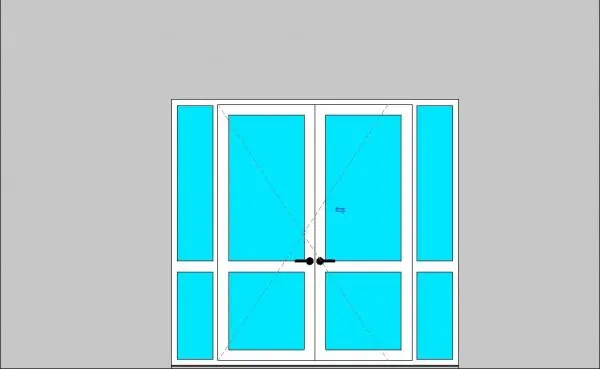
Modern White Glazed Four-Panel Patio Door with Sidelights
by Shafiqur Rahman
About this asset
Featuring central French leaves and twin flanking sidelights, this modern glazed patio door Revit family delivers an exterior threshold assembly for BIM schemes. The assembly comprises a symmetrical four-panel layout featuring a central double-leaf swing door bordered by fixed vertical sidelights. Crisp white framing surrounds expansive glass lites, each divided horizontally to establish a lower transom zone for added structural definition. Minimalist black hardware, including paired lever handles, accents the central meeting stiles. Visible symbolic swing linework indicates standard egress operation, maintaining clean architectural proportions suitable for external transitions between interior living zones and outdoor terraces.
The download is a 440 KB file containing a Revit family (.rfa). Load it into a project from the Insert tab with Load Family, then place it like any other component of its category; it schedules and tags with the rest of your model.
Designed for standard wall-hosted insertion in Revit, this component embeds into exterior enclosure assemblies while hosting automatic opening cuts. Users can assign separate frame and glazing materials via family properties to match project render specifications. For construction documentation, symbolic elevation dashes and clear plan cut linework ensure clean output across architectural drawing sheets without graphic cleanup.
Well suited for residential apartments, suburban villas, boutique hotel suites, and garden pavilions, this patio threshold bridges living rooms or dining halls with exterior gardens, balconies, and courtyards. It coordinates smoothly with timber decking, stone terrace pavers, and exterior curtain systems, serving architects searching for double glazed exterior doors, multi-panel patio openings, or entrance fenestration.