Loading page…
Revit Family
Modern White Glazed External Double Door
by Bernadette Cuaycong
About this asset
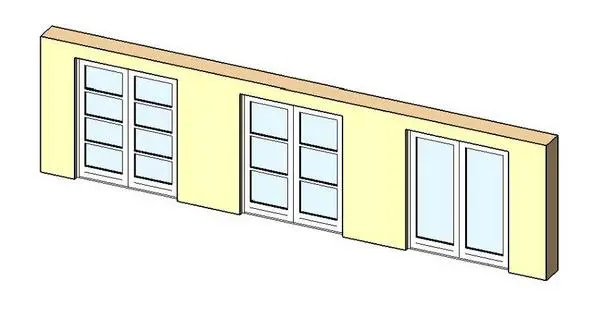
This modern white glazed double door Revit family delivers clean lines and expansive glazing configurations for exterior wall openings. Built with crisp rectangular framing and full-height glazed leaves, the unit features paired hinged panels enclosed by an outer frame. The design accommodates distinct horizontal mullion divisions across the glass inserts, presenting clear options for four-lite, three-lite, or full-pane glazed elevations. A clean bottom rail and consistent stiles frame the glass neatly to maintain slim sightlines. Rendered in a bright white perimeter finish, the assembly coordinates with exterior wall materials while maximizing daylight penetration and direct outdoor visual access.
The download is a 215 KB file containing a Revit family (.rfa). Load it into a project from the Insert tab with Load Family, then place it like any other component of its category; it schedules and tags with the rest of your model.
As a wall-hosted Revit family, the component automatically cuts rectangular openings when placed directly into exterior host walls. Users can assign custom project materials to the frame and glass subcategories through the family type properties, ensuring seamless scheduling and reliable coordination across plan, elevation, and shaded axonometric documentation.
Suited for residential schemes, garden villas, hospitality suites, and boutique retail storefronts, this external door works reliably at ground-floor terraces, balconies, and patio thresholds. It integrates smoothly into architectural sets alongside floor-to-ceiling curtain walling, exterior pavers, and timber decking, meeting standard specifications for patio doors, French casements, and glazed entry portals across concept and developed design phases.