Loading page…
Revit Family
Modern White Double Louver Door
by Praneetha Rebala
About this asset
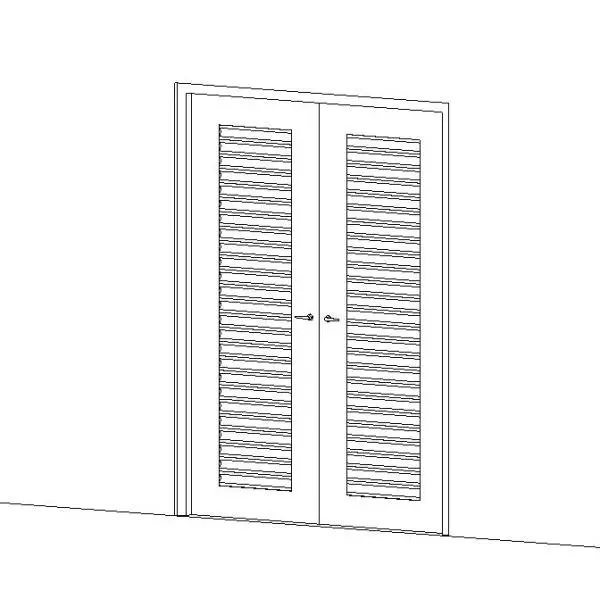
Modern double louver door Revit family featuring twin full-height leaves with slatted ventilation inserts and lever handles. This Revit door component features a symmetrical double-leaf layout framed within standard perimeter casing. Each leaf incorporates wide perimeter stiles and rails enclosing a tall central section composed of horizontal louvre slats designed for passive ventilation. Slender lever door handles are mounted at mid-height on the meeting stiles. The visible line work depicts crisp joints, clean rectangular casing trim, and finely spaced horizontal louver blades running consistently across the vertical height of both active and inactive door panels.
The download is a 881 KB file containing a Revit family (.rfa). Load it into a project from the Insert tab with Load Family, then place it like any other component of its category; it schedules and tags with the rest of your model.
As a standard wall-hosted Revit family, the component cuts openings automatically when placed into host partition or exterior wall assemblies. Users can insert the family directly into floor plan or three-dimensional views, align and lock to reference planes, and configure door schedule properties. Graphic display options support standard hidden line, wireframe, and shaded architectural views for documentation.
Suited to mechanical rooms, utility cupboards, electrical closets, laundry enclosures, and plant rooms in commercial and residential developments. It provides the required air movement across plant spaces while maintaining clean corridor sightlines. The unit pairs naturally with service corridor walls, technical riser ducts, and ventilation shafts. Specifiers commonly locate this asset when searching for double louver door, ventilation door, twin louvered door family, or utility plant room door in architectural drawing packages.