Loading page…
Revit Family
Modern White Aluminium Tilt-and-Turn Window
by WEITI WANG
About this asset
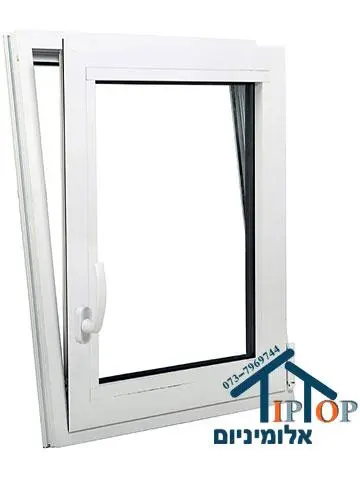
This operable tilt-and-turn window Revit family features a crisp white aluminium profile, single glazed sash, and vertical operation handle. Built with clean exterior and interior profiles, this window unit features an operable single sash shown in an inward tilt position. The extruded aluminium frame is finished in powder-coated white, complemented by dark perimeter perimeter gaskets and an insulated glazing panel. A white ergonomic multi-point operating handle sits on the inner frame face alongside exterior corner hinge hardware. The proportioned perimeter frame provides ample casing depth for embedding directly into architectural exterior wall buildups while maintaining crisp sightlines inside and out.
The download is a 82 KB file containing a Revit family (.rfa). Load it into a project from the Insert tab with Load Family, then place it like any other component of its category; it schedules and tags with the rest of your model.
Load this component directly into your project as a wall-hosted window family. Place the unit along any host exterior wall assembly to automatically cut the opening and calculate head, jamb, and sill depths. Assign custom materials to the aluminium extrusion and glazing subcategories to match project specification schedules, while checking coarse and fine plan representations for clean drawing output.
Engineered for contemporary residential developments, urban apartments, private villas, and boutique hotel guestrooms, this versatile fenestration unit suits spaces requiring secure ventilation. The clean white profile pairs effortlessly with rendered facade systems, exterior brickwork, and composite wall panels. Architects and interior designers frequently specify tilt-and-turn casements for bedrooms, home offices, and living rooms where compact operable ventilation is required.