Loading page…
Revit Family
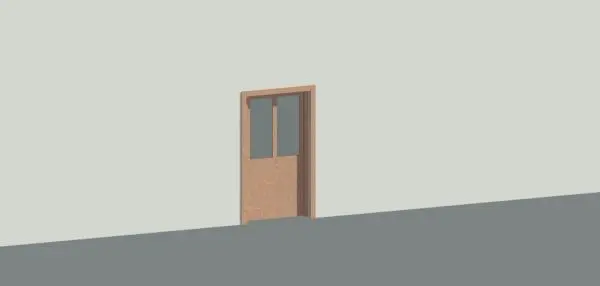
Modern Timber Single Door with Twin Vision Panels
by Sara Loy
About this asset
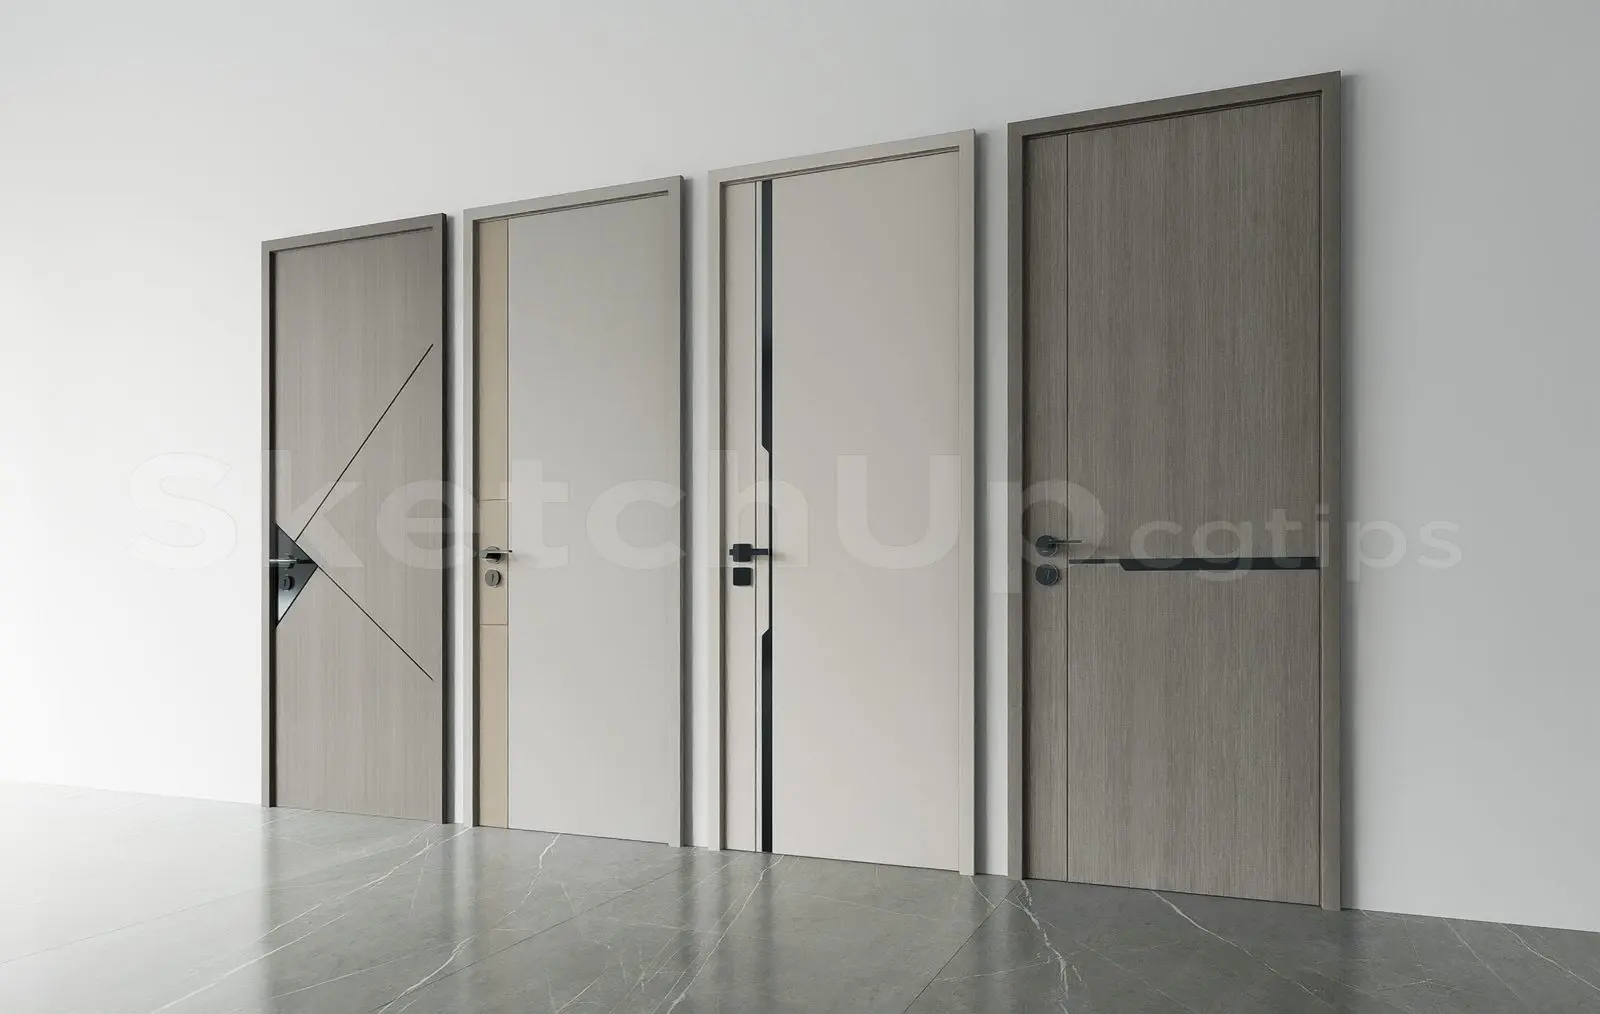
This modern Revit family provides a single timber door assembly featuring two vertical upper vision lites and an integrated perimeter frame. Constructed with a flush timber leaf profile, the door features two symmetrical vertical glass panels in its upper half, positioned above a solid lower kick section. The surrounding frame includes clean architraves finished in matching natural wood grain tones, maintaining consistent casing dimensions along the jambs and head. Glazing elements sit neatly within minimal framing beads, creating a utilitarian yet warm appearance suitable for practical interior circulation. The clean geometry balances visual transparency with acoustic and visual separation, making the assembly appropriate for corridors, private offices, and back-of-house utility partitions.
The download is a 287 KB file containing a Revit family (.rfa). Load it into a project from the Insert tab with Load Family, then place it like any other component of its category; it schedules and tags with the rest of your model.
As a wall-hosted Revit component, the family automatically cuts openings across basic and compound architectural wall assemblies. Users can adjust placement directly in floor plans or elevations, flipping swing direction and orientation via native control toggles. Material parameters allow quick reassignment of timber finishes and glass transparency, while schedule fields integrate directly into project door schedules for quantities and specifications.
Designed primarily for commercial workspaces, educational facilities, and healthcare corridors, this single vision panel door serves areas requiring sightlines and safety clearance. It integrates naturally into commercial office fit-outs, clinic consultation rooms, and school administration suites. Designers frequently specify half-glazed timber doors alongside plasterboard partitions, demountable system walls, and matching wood sidelights to maintain daylight transfer while upholding private acoustic barriers throughout fast-paced circulation routes.