Loading page…
Revit Family
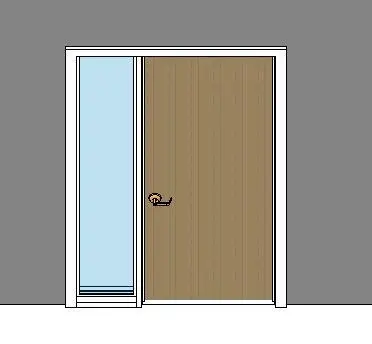
Modern Timber Single Door with Glazed Sidelight
by Tytus Millikan
About this asset
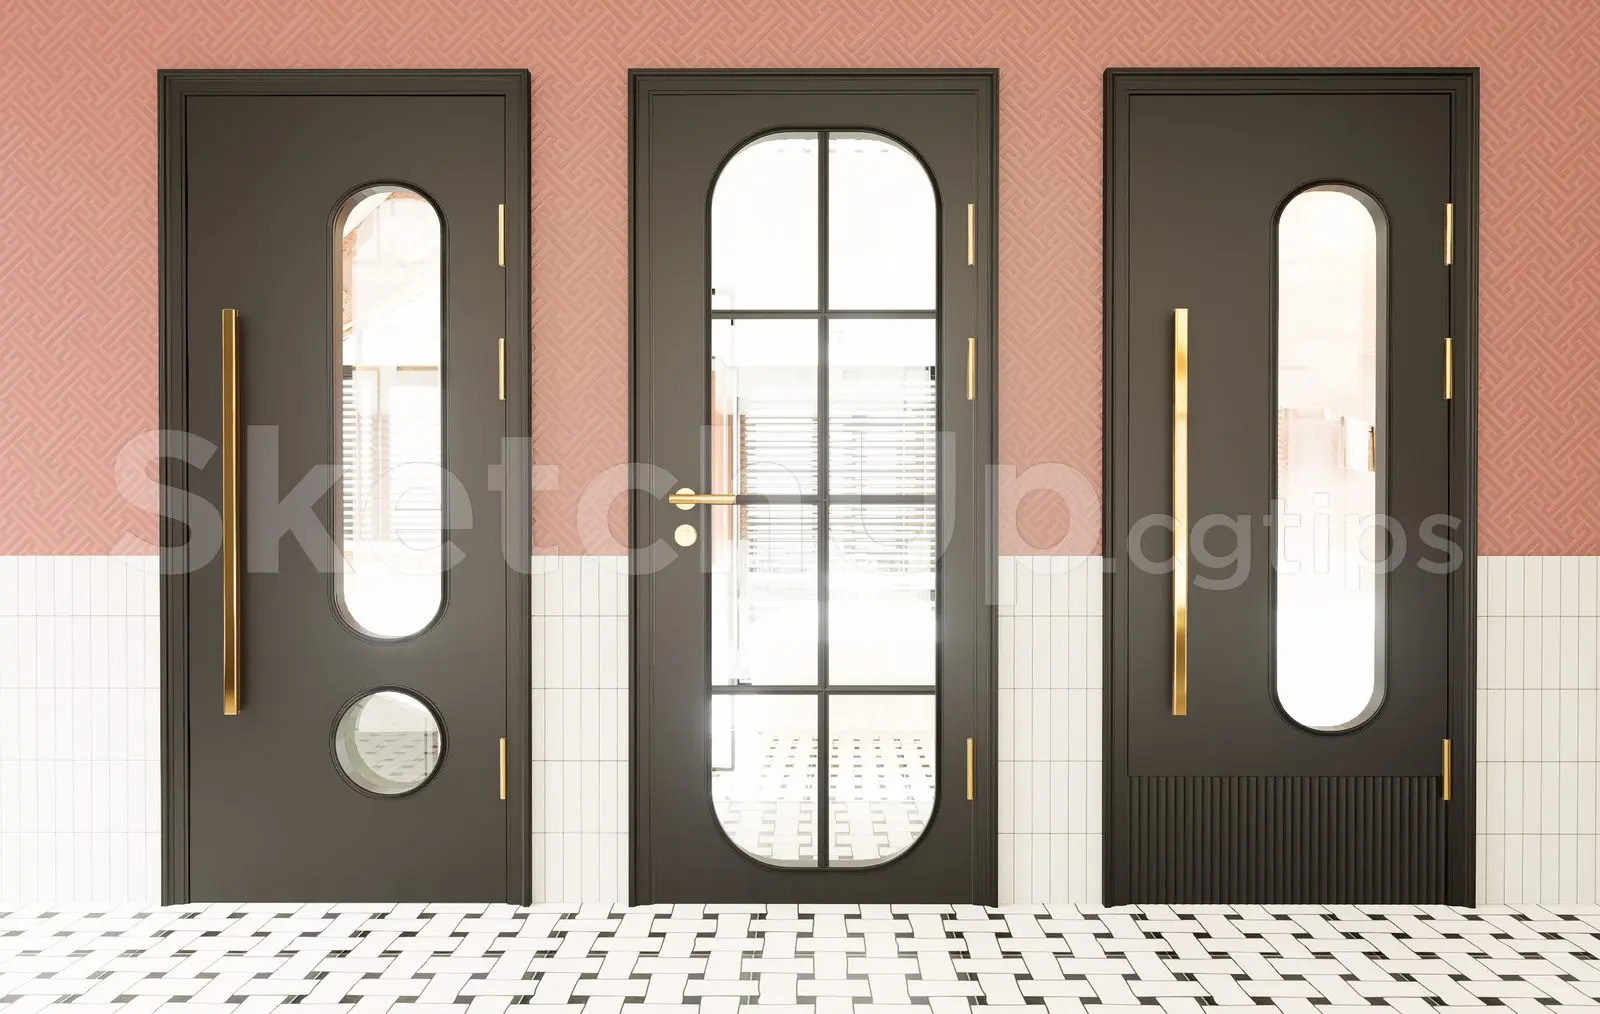
Modern timber single flush door featuring a full-height glazed sidelight and lever handle, built as a native Revit wall-hosted family. The assembly comprises a full-height timber flush door leaf paired with an adjacent vertical sidelight set within a clean white perimeter frame. Clad in a natural vertical wood grain finish, the solid leaf incorporates an architectural lever handle and rosette backplate. The flanking sidelight panel is glazed to allow natural daylight transmission alongside the opening, supported by a low sill profile. Clean frame margins and minimal architrave casing provide crisp definition suitable for contemporary interior demising walls or modern residential entrance screens.
The download is a 1.5 MB file containing a Revit family (.rfa). Load it into a project from the Insert tab with Load Family, then place it like any other component of its category; it schedules and tags with the rest of your model.
Designed for standard wall-hosted insertion in Autodesk Revit, this RFA component cuts wall openings automatically upon placement. Users can adjust host wall thicknesses, map custom materials to the leaf, glazing, and frame subcategories, and incorporate swing symbols into technical documentation. Standard type properties allow efficient schedule coordination across project door lists.
Suited for commercial workspace interiors, executive suites, conference enclosures, and contemporary apartment foyers, this entry solution provides privacy while maintaining visual permeability. It coordinates seamlessly with acoustic drywall partitions, timber wall paneling, and polished concrete flooring throughout schematic design and technical detailing stages. Specifiers often tag this unit when detailing office sidelight doors, glazed borrowed-light entrances, or residential hallway assemblies.