Loading page…
Revit Family
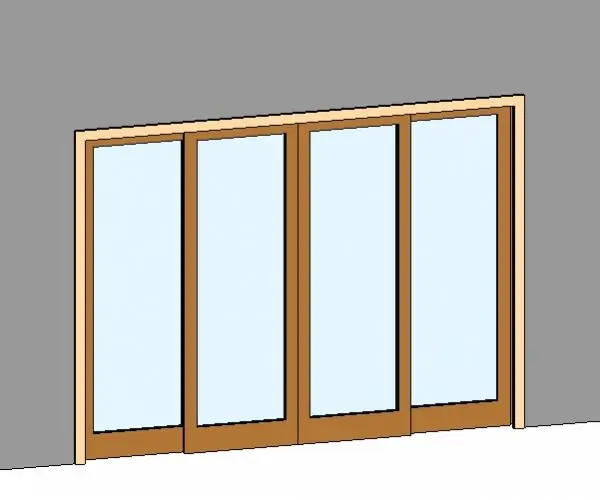
Modern Timber Glazed Four-Panel Sliding Door
by Steve Kim
About this asset
Modern timber four-panel sliding glazed door modeled as a native Revit family featuring full-height glass leaves and an outer casing trim. Designed as a wide glazed architectural opening, this door assembly features four large vertical leaves framed in medium-tone brown timber. Full-height clear glass infills maximise daylight admission and preserve outdoor sightlines. The central biparting panels glide past outer fixed or pocketed leaves within a pale perimeter casing trim. Proportions present a balanced horizontal aperture with clean rectilinear stiles and rails, incorporating a deeper bottom rail on each leaf for architectural realism and grounded visual weight.
The download is a 307 KB file containing a Revit family (.rfa). Load it into a project from the Insert tab with Load Family, then place it like any other component of its category; it schedules and tags with the rest of your model.
Load this wall-hosted family directly into your Revit project environment and place it along any compatible host wall. Adjust leaf dimensions, frame widths, and materials through family type properties to suit project specifications. The geometry automatically cuts wall geometry and inserts clean elevation lines, 2D plan swing symbology, and frame outlines into architectural schedules and detail sheets.
Suited for residential houses, beachfront villas, garden pavilions, and hospitality guest suites requiring indoor-outdoor connections. The system works effectively in open-plan living rooms opening onto covered patios, garden terraces, or pool decks. Architects and interior designers frequently specify this configuration when detailing cavity sliding doors, timber stacking patio doors, and multi-track glazed partitions in tender drawing packages.