Loading page…
Revit Family
Modern Timber Glazed 4-Panel Double Pocket Door
by Yongmin Lee
About this asset
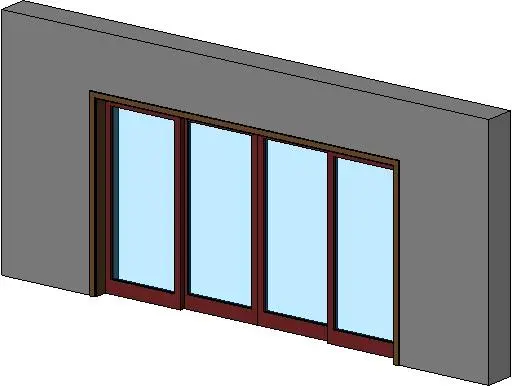
Engineered for wide openings, this modern timber glazed pocket door Revit family features four large glass leaves housed within a slender perimeter frame. Comprising four glazed door leaves set within a rectangular frame, the assembly presents a balanced aperture for seamless indoor-outdoor transitions. Each leaf features a reddish-brown timber sash framing expansive, transparent glazing panels with a subtle cyan tint. A matching outer perimeter casing borders the rough opening, facilitating clean wall junctions. The panels are staggered to indicate overlapping pocket or sliding tracks, providing an unobstructed span across wide architectural openings while retaining clean, minimal sightlines throughout the frame and header assembly.
The download is a 276 KB file containing a Revit family (.rfa). Load it into a project from the Insert tab with Load Family, then place it like any other component of its category; it schedules and tags with the rest of your model.
As a wall-hosted Revit component, this door family automatically cuts host walls upon insertion. Load the RFA into your project template and place it into partition or exterior wall elements in plan or 3D views. Standard parameters allow architects to adjust rough opening clearances, manage schedule properties, and assign custom render materials to the timber framing and glass layers for consistent visualization output.
Suited for contemporary residential architecture, villas, and hospitality lounges, this door configuration serves well as a patio door, terrace partition, or multi-panel pocket room divider. Specifiers searching for four-panel sliding doors, glazed pocket wall assemblies, or large-span residential door families will find this unit ideal across concept design, planning permissions, and detailed architectural documentation phases.