Loading page…
Revit Family
Modern Timber Flush Single Door with Vision Panel
by Rouben Mohiuddin
About this asset
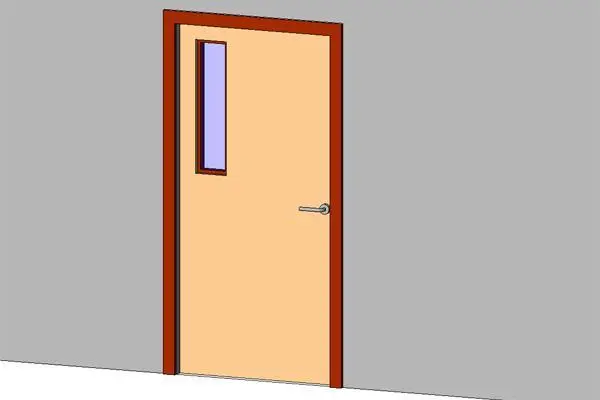
A flush timber single door Revit family, featuring a slender vertical vision panel, contrasting perimeter frame, and standard lever hardware. The assembly features a flat flush door leaf finished in a light natural wood tone, set within a contrasting dark timber casing. In the upper latch quadrant, a slender vertical vision lite introduces glazing for sightlines and passive safety. Minimalist silver lever hardware with an integrated rosette is positioned at standard operating height. Its balanced proportions and plain face detailing follow clean institutional design standards, presenting a neat architectural profile without panel mouldings or decorative reveals.
The download is a 451 KB file containing a Revit family (.rfa). Load it into a project from the Insert tab with Load Family, then place it like any other component of its category; it schedules and tags with the rest of your model.
Designed as a native Revit door component, the file hosts cleanly into standard project wall assemblies and cuts the opening automatically. Users can flip door hand and swing direction via model controls, align instances to plan grids, and extract leaf dimensions for construction schedules. Geometry surfaces allow quick assignment of interior finishes across the frame, leaf, glass pane, and ironmongery.
Ideal for commercial, educational, and healthcare fit-outs where functional circulation and passive surveillance are essential. It serves well in office suites, classrooms, examination rooms, staff areas, and service corridors. Designers searching for a vision lite door, commercial timber door, institutional single leaf, or glazed corridor door can place this asset reliably from schematic layouts through to detailed interior door packages.