Loading page…
Revit Family
Modern Timber Double Sliding Glass Door
by Jane Emory
About this asset
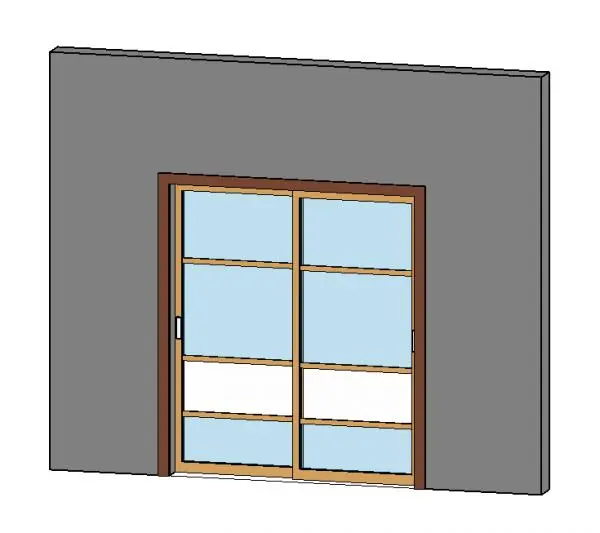
Modern double sliding glass door Revit family features dual glazed panels with timber trim and horizontal muntin detailing. The assembly consists of a two-leaf bypass sliding system framed in contrasting timber tones. An outer dark brown casing surrounds twin glazed door leaves finished in a lighter natural wood tone. Each door leaf incorporates three horizontal intermediate muntins, creating four stacked glazed segments per panel to deliver an elegant, structured sightline. Flush pull handles are embedded directly into the side stiles for clear, unobstructed operation. Glazed infills provide full visual transparency, while the balanced proportions balance privacy, natural daylight ingress, and generous opening width.
The download is a 420 KB file containing a Revit family (.rfa). Load it into a project from the Insert tab with Load Family, then place it like any other component of its category; it schedules and tags with the rest of your model.
Delivered as an RFA component, the family inserts directly into Revit wall assemblies as a wall-hosted opening. Model geometry cleanly cuts hosting walls in both floor plan and elevation views. Users can manage door swing or slide orientation using native control arrows, adjust sill heights, and assign project-specific materials across the trim, sash, and glazing subcategories to maintain visual consistency across scheduled views and photorealistic rendering engines.
Suitable for contemporary residential interiors, apartments, villas, and boutique hospitality layouts, this sliding door connects living rooms and bedrooms to terraces, balconies, and internal courtyards. It functions equally well as an internal glass partition between open-plan home offices and dining spaces. Interior designers and BIM coordinators searching for exterior patio doors, bypass sliding glazed doors, or multi-panel glass room dividers will find this versatile component easily adaptable to construction drawings and design documentation.