Loading page…
Revit Family
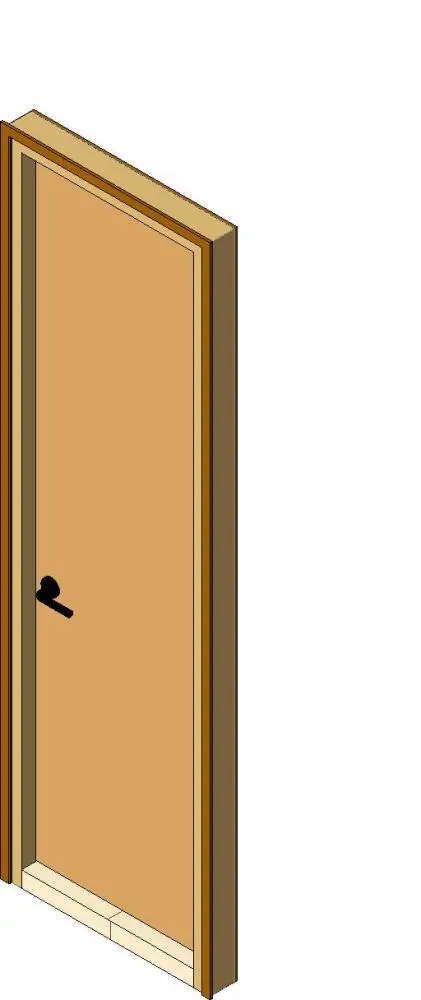
Modern Tan Timber Single Flush Door
by chris egervary
About this asset
This modern single flush door Revit family provides a clean timber leaf with perimeter casing and a lever handle for standard interior partitions. A straightforward architectural assembly featuring a full-height solid flush timber leaf hung within a rectilinear jamb profile. The visible face displays a warm tan wood finish bordered by an applied perimeter casing trim. Hardware includes a contrasting matte black lever handle with a circular escutcheon plate positioned at standard operational height. The frame profile incorporates head, jamb, and threshold definitions designed to align neatly against host wall openings.
The download is a 952 KB file containing a Revit family (.rfa). Load it into a project from the Insert tab with Load Family, then place it like any other component of its category; it schedules and tags with the rest of your model.
Load this door family directly into Autodesk Revit projects to insert it into hosted wall assemblies. The element automatically cuts host geometry, generating standard plan door swings and clean elevation Linework. Project teams can map custom material parameters to the leaf, frame, and ironmongery to match architectural schedules.
Suited for residential apartments, commercial workplace fit-outs, hotel guestrooms, and educational facilities where standard single-leaf openings are required. This component drops naturally into private offices, bedrooms, utility rooms, and ensuite entries. Designers searching for single swing doors, internal flush timber doors, or cased openings can utilize this model across schematic planning through technical documentation.