Loading page…
Revit Family
Modern Single Picket Patio Gate
by Gabrielle Gillette
About this asset
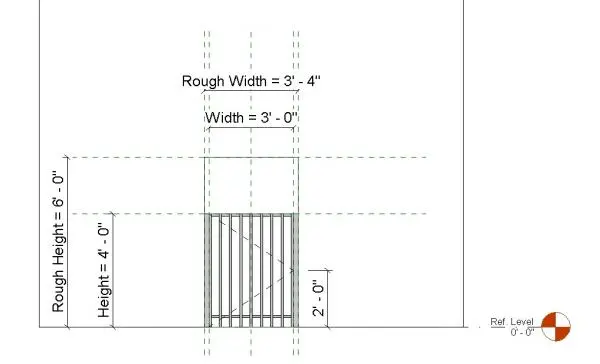
Designed for exterior enclosures, this slatted patio gate Revit family features evenly spaced vertical pickets and a low profile single swing frame. The gate assembly consists of a framed rectangular single-panel leaf fitted with vertical pickets set between top and bottom horizontal rails. Side jamb posts define the opening boundary within the host masonry or wall boundary. The vertical bar arrangement provides visual transparency while maintaining boundary security across low enclosure walls. Elevation geometry shows clean right-angled junctions, standard hinge swing indications, and a compact proportion tailored for landscape transitions. Its minimalist upright baluster layout offers an unobtrusive aesthetic suitable for enclosing residential garden yards, terrace thresholds, and ground-floor private outdoor areas.
The download is a 328 KB file containing a Revit family (.rfa). Load it into a project from the Insert tab with Load Family, then place it like any other component of its category; it schedules and tags with the rest of your model.
As a Revit family, the component inserts directly into hosted wall geometry, generating precise rough opening cuts in plan and elevation. Users can assign project-specific materials to the pickets, rails, and frame via family type properties. Clean linework ensures legibility in architectural general arrangement plans, landscape sections, and exterior elevation sheets, supporting coordinated scheduling within door and opening schedules without excess polygon overhead.