Loading page…
Revit Family
Modern Single Louver Door
by Adriana Lancheros
About this asset
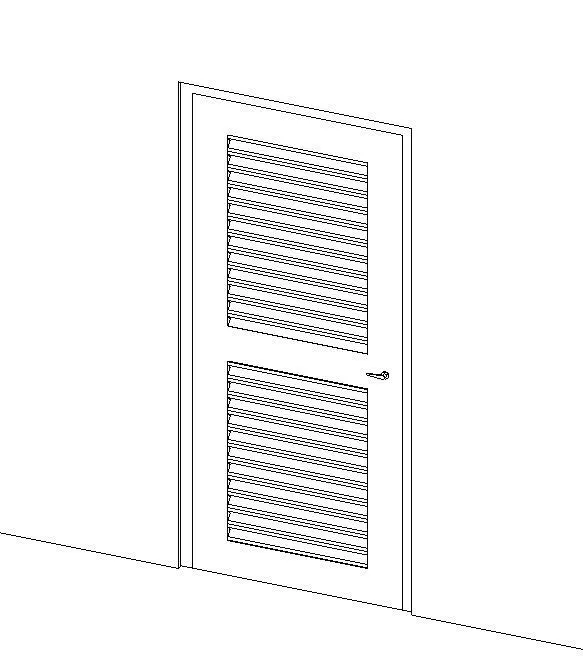
Modern single louver door modeled as a Revit family, featuring twin ventilation grilles set into a framed leaf with return trim. This single-leaf door assembly incorporates two distinct louvered sections divided by a central rail, providing dedicated air transfer through the door leaf. Both upper and lower apertures feature horizontal slatted fins oriented downward within crisp rectangular frame cutouts. Surrounding the door leaf is a defined casing trim that frames the opening cleanly against the host wall. A minimalist lever handle and escutcheon mount along the latch stile between the upper and lower vents. The proportions reflect standard passage door dimensions with balanced stiles and rails surrounding the dual vented infill sections.
The download is a 1.1 MB file containing a Revit family (.rfa). Load it into a project from the Insert tab with Load Family, then place it like any other component of its category; it schedules and tags with the rest of your model.
Delivered as an RFA family, the door loads directly into Revit project templates to insert into standard partition walls. Users can align the rough opening within architectural walls, assign custom material finishes to the frame, leaf, and louver slats in the type or instance parameters, and coordinate hardware visibility. The clean linework displays accurately in elevations and hidden-line orthographic views without visual clutter.
Commonly deployed across commercial, institutional, and residential floor plans, this louvered unit serves utility spaces requiring passive airflow and ventilation. Architects frequently place this style of vented door in mechanical closets, boiler rooms, HVAC plant spaces, laundry rooms, and basement storage enclosures. The design integrates into technical door schedules and interior elevations, answering common project searches for single louvered utility doors, mechanical access doors, and vented service doors.