Loading page…
Revit Family
Modern Natural-Wood Sliding Flush Door
by Mario Gonzalez
About this asset
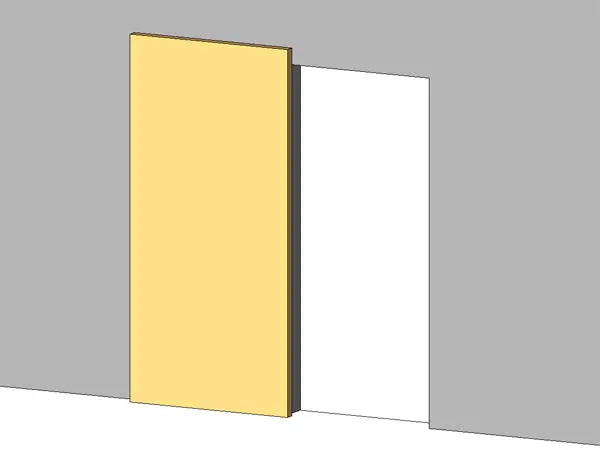
Modern single sliding flush door family for Revit, featuring a clean timber-toned panel offset across a full-height wall opening. This architectural door component exhibits a clean, unadorned aesthetic characterised by a single flat slab leaf. Rendered in a warm light timber finish, the slab slides proud of the structural partition, functioning without visible face trim, architraves, or ornate surface reveals. The rectilinear geometry is defined by sharp planar edges and a consistent panel thickness, leaving the adjacent wall aperture cleanly framed. Its minimal detailing highlights the pure solid volume of the door leaf against the wall backdrop.
The download is a 164 KB file containing a Revit family (.rfa). Load it into a project from the Insert tab with Load Family, then place it like any other component of its category; it schedules and tags with the rest of your model.
Load this door family directly into Revit project templates to host it within interior wall assemblies. Position the door opening to automate partition cutouts, and inspect schedule parameters for leaf height, width, and rough opening allowances. Apply project materials or custom shaders to standard finish parameters to match scheme specifications.
Designed for compact layouts and sleek architectural interiors, this surface-mounted sliding leaf serves apartments, private offices, modern hotel guestrooms, and residential powder rooms. It excels where swing clearances are constrained or where clean wall planes must remain visually uncluttered. Architects commonly specify this configuration when looking for sliding door, surface slider, or minimalist wood passage door elements during design development and BIM coordination phases.