Loading page…
Revit Family
Modern Metal Grille Up and Over Garage Door
by saba Nasehi
About this asset
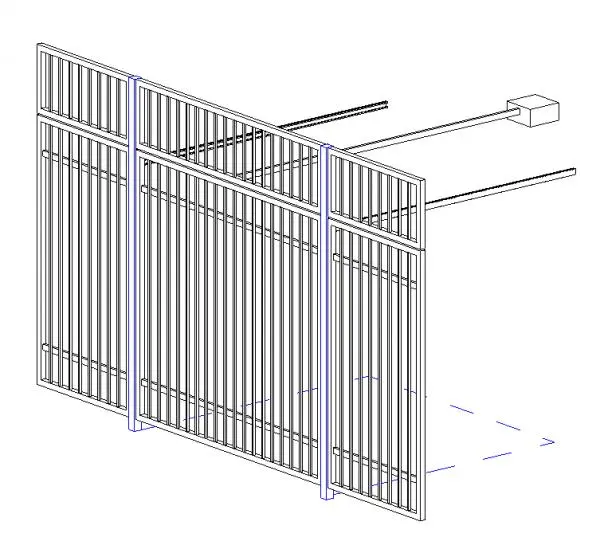
Industrial metal security garage door configured as an up-and-over slatted grille Revit family with overhead operator rails. Built with open vertical bar infill panels, this overhead door assembly features a central movable panel flanked by structural jambs and matching side or transom grille infill. The frame includes upper ceiling-mounted horizontal guide rails leading back to a central automated motor housing. Vertical pickets provide natural ventilation and line-of-sight security, while horizontal stiffeners reinforce the upper and lower edges of the leaf. All framing members display slim profiles suited for secure vehicular access enclosures.
The download is a 768 KB file containing a Revit family (.rfa). Load it into a project from the Insert tab with Load Family, then place it like any other component of its category; it schedules and tags with the rest of your model.
Load this door family directly into Revit project templates to place within exterior envelope walls or underground car park enclosures. The model incorporates overhead track clearances, assisting coordination in section views with ductwork, suspended pipework, and ceiling structures. Material parameters can be reassigned across frame and grille components to match specific architectural metalwork finishes.
Commonly specified in multi-family residential developments, secure commercial parking basements, and service vehicle bays requiring controlled airflow alongside perimeter security. It integrates naturally into basement ramp layouts, podium carparks, and utilitarian perimeter enclosures where open-weave rolling or tilt-up security gates are mandatory.