Loading page…
Revit Family
Modern Grey Three-Wing Revolving Door
by Larisa Ramos
About this asset
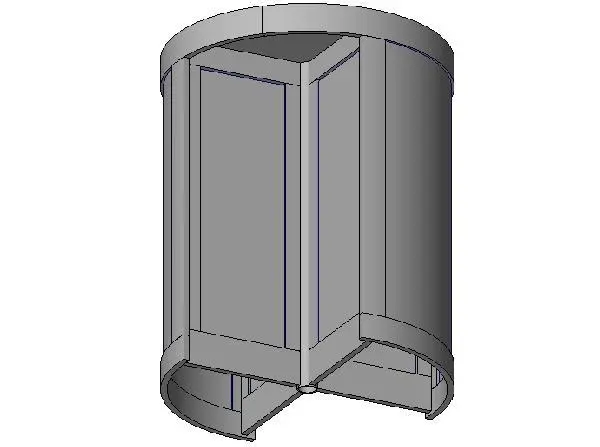
Engineered for commercial entranceways, this modern three-wing revolving door Revit family provides standard cylindrical vestibule geometry. The assembly features a standard cylindrical drum enclosure capped by top and bottom circular header profiles. Three rotating door wings radiate from a central vertical shaft, set at equal 120-degree angles within the circular enclosure. Both the fixed curved drum sections and the internal rotating panels are modelled with structural perimeter frames encasing full-height glazed panels. The uniform grey finish represents an anodized aluminium or stainless steel frame system suited for clean architectural elevations and technical coordination layouts.
The download is a 133 KB file containing a Revit family (.rfa). Load it into a project from the Insert tab with Load Family, then place it like any other component of its category; it schedules and tags with the rest of your model.
Load this door family directly into a Revit project to place it into standard wall hosts or curtain wall systems. Review family type parameters to confirm opening dimensions, drum radius, and clearance settings. Material finishes can be assigned through the family properties to match external curtain wall framing or adjacent lobby fenestration finishes.
This asset belongs in high-traffic commercial building entries, corporate office towers, hotel reception vestibules, and airport concourses where energy management and draft control are design priorities. It integrates cleanly into primary facade packages, storefront entries, and grand foyer plans, pairing naturally with turnstiles, curtain wall mullions, and exterior canopies.