Loading page…
Revit Family
Modern Grey Overhead Garage Door with Glazed Panels
by Shaghayegh Ghafari
About this asset
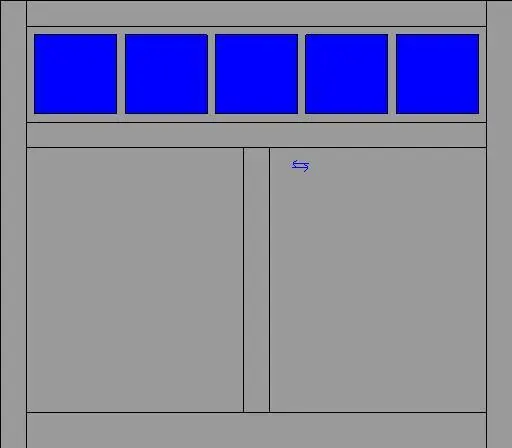
Designed for vehicular openings, this modern overhead garage door Revit family incorporates a row of five upper glazed view panels above solid grey facing. The assembly depicts an overhead residential garage door configured with a structural perimeter frame, two primary lower panel sections, and a horizontal clerestory band across the top. The upper glazing row contains five square vision lites set within slender mullions, shown with blue transparency shading for clear visibility in elevation drawings. Below the transom row, the main door leaf presents flat solid panel faces separated by a vertical centre division. Sharp rectangular profiles define the outer casing, providing clean line work and standard dimensional articulation for architectural elevations.
The download is a 256 KB file containing a Revit family (.rfa). Load it into a project from the Insert tab with Load Family, then place it like any other component of its category; it schedules and tags with the rest of your model.
Load the.rfa component directly into your Revit project to place it into standard host wall assemblies. The element cuts the required rough opening cleanly, generating accurate 2D projection lines in elevations, sections, and floor plans. Assign project-specific surface materials to the frame, panel infill, and glass subcategories through the family type parameters to coordinate with rendered facade visuals and schedule requirements.
This vehicular closure fits residential schemes including detached houses, suburban villas, townhouses, and multi-unit residential parking structures. It integrates cleanly into street elevations alongside contemporary front entrances, boundary walls, and paved driveways. Architects and BIM technicians commonly schedule this door type during design development and construction documentation phases when resolving residential facade envelopes, private carports, integrated basement parking bays, and utility garage enclosures.