Loading page…
Revit Family
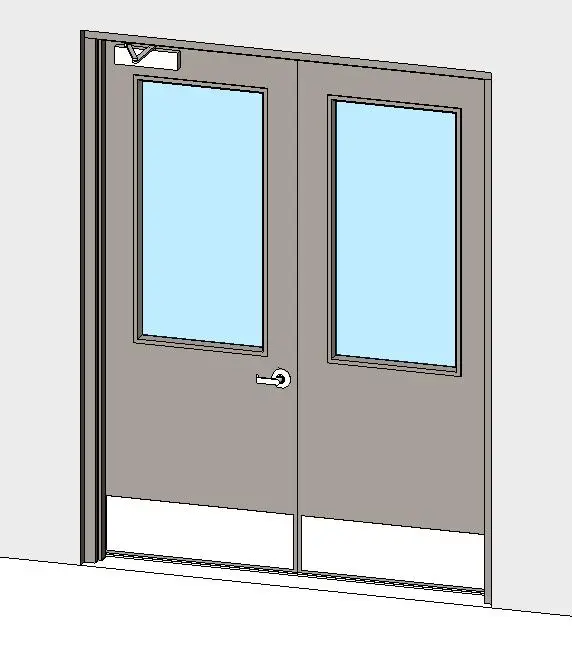
Modern Grey Metal Glazed Double Service Door
by Thao T Tropea
About this asset
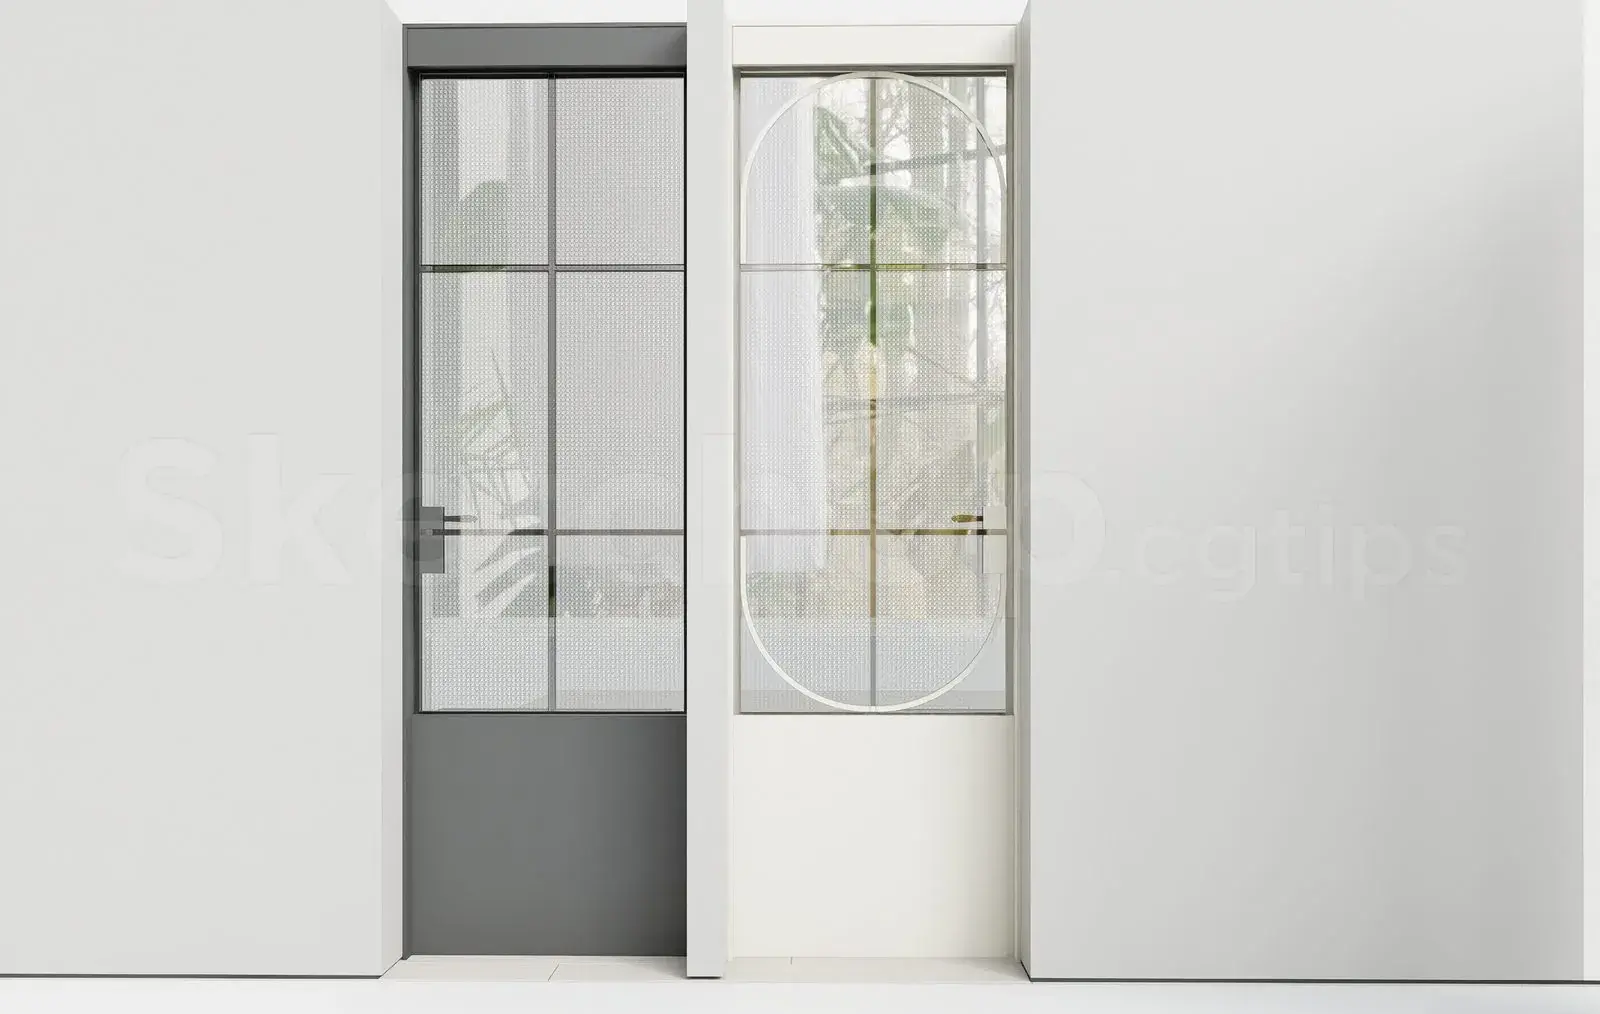
Engineered as a Revit family, this modern grey metal double service door features large vision panels, kick plates, and overhead closer hardware. Constructed as a pair of flush metal leaves within a cased frame, each door leaf incorporates a prominent rectangular vision panel glazed with clear glass. Modern architectural hardware accents the unit, including a surface-mounted overhead door closer on the active leaf, a standard lever handle latchset on a round escutcheon rose, and durable protective kick plates spanning the bottom of both leaves. The smooth grey paint finish across the door faces and trim coordinates cleanly with utility and back-of-house architectural finishes.
The download is a 2.6 MB file containing a Revit family (.rfa). Load it into a project from the Insert tab with Load Family, then place it like any other component of its category; it schedules and tags with the rest of your model.
Load the RFA component into a host Revit model and insert it into any standard architectural wall. Standard family parameters allow quick type assignment, alignment with adjacent openings, and clean floor plan representation with standard swing arc linework. Assign or override finish materials across leaf surfaces, glass, and ironmongery subcategories directly through the project type properties.
Suitable for commercial corridors, hospital service entries, retail back-of-house spaces, and educational facilities where circulation, acoustic buffering, and sightlines are essential. Architects drafting technical door schedules can integrate this double egress unit during schematic design through construction documentation. It coordinates cleanly with metal stud partitions, exposed concrete walls, and utility corridor fit-outs.