Loading page…
Revit Family
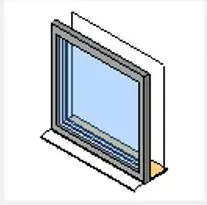
Modern Grey Metal Fixed Glazed Window
by Yagmur Kavan
About this asset
Designed for clean architectural elevations, this modern grey metal fixed window Revit family features a slim exterior frame and recessed glazing. The model depicts a simple rectangular cased window assembly set into a host opening. A dark grey perimeter frame wraps a single panel of clear glazing, recessed neatly from the outer structural face. The unit features standard perimeter reveals and an integrated sill profile tailored for exterior facades or interior partitions. Crisp linear geometry defines both the internal sash boundaries and the external jamb intersections, providing an unobtrusive, minimalist aperture that integrates smoothly into architectural building envelopes.
The download is a 297 KB file containing a Revit family (.rfa). Load it into a project from the Insert tab with Load Family, then place it like any other component of its category; it schedules and tags with the rest of your model.
In Autodesk Revit, load this RFA component directly into your active project environment and insert it into any standard architectural wall. Once placed, modify sill height elevations and type or instance dimensions to fit custom structural masonry or curtain wall openings. Materials for both the glass pane and perimeter framing can be adjusted within family type properties for coordinated scheduling and rendering views.
This versatile glazing component suits contemporary residential housing, commercial office spaces, educational facilities, and mixed-use developments. It serves well as a punched opening, clerestory light, or corridor borrowed-light partition. Architects frequently specify this style when sourcing modern fixed windows, single pane fenestration, cased wall openings, or minimalist exterior glazing elements for schematic design and technical drawing sets.