Loading page…
Revit Family
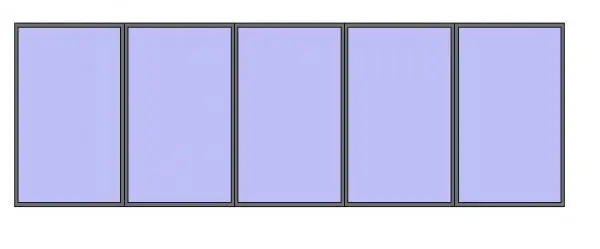
Modern Grey Metal Five-Panel Glazed Door
by Yifan Hu
About this asset
Modern multi-panel glazed door Revit family featuring a five-leaf configuration with slim dark grey metal frames and expansive glass lites. This multi-leaf opening comprises five identical full-height glazed panels set within slender metal frames. The clean, rectilinear profile creates a minimalist rhythm across wide spans, offering extensive daylight infiltration and unobstructed sightlines. Finished in a subtle charcoal grey frame tone with clear glazing, the design emphasises transparency and low-profile structural elements. Each leaf aligns tightly against its neighbour, evoking standard multi-slide, stacking, or bifold patio systems designed to span substantial architectural openings with visual lightness.
The download is a 543 KB file containing a Revit family (.rfa). Load it into a project from the Insert tab with Load Family, then place it like any other component of its category; it schedules and tags with the rest of your model.
Engineered for efficient documentation in Revit, this RFA family can be loaded directly into your project environment and placed into host walls. Users can verify floor plan cut representations, configure panel materials for glass and extruded aluminium, and manage family type dimensions to suit specific structural masonry or curtain wall interfaces before rendering.
Suited for contemporary residential architecture, luxury villas, boutique hotel suites, and executive office partitions, this unit serves as a primary patio door, veranda screen, or interior glazed partition. It pairs naturally with polished concrete slabs, timber decking, and minimalist external shading systems. Specifiers searching for five-panel folding doors, multi-slide glass doors, or large-span terrace openings will find this family straightforward to deploy.