Loading page…
Revit Family
Modern Grey Five-Lite Glazed Interior Door
by Steve Kim
About this asset
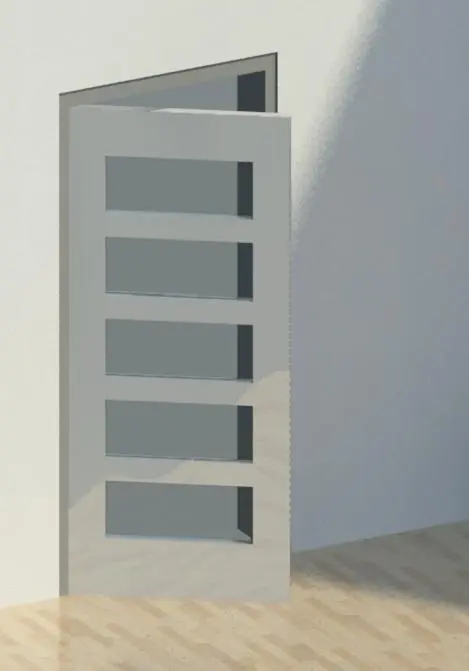
Modern five-lite interior door Revit family featuring a clean grey frame with five stacked horizontal glass panels. The door assembly presents a contemporary single-leaf slab configuration defined by five evenly spaced horizontal rectangular glazed cutouts. Finished in a subtle neutral light grey tone, the solid stiles and rails support clean glass inserts that allow visual connection and daylight penetration between adjoining rooms. The leaf is shown hinged in an open position within a simple trimless frame casing flush against the host wall, highlighting its streamlined profiles and clean geometry without decorative mouldings, hardware escutcheons, or traditional panel bevels.
The download is a 758 KB file containing a Revit family (.rfa). Load it into a project from the Insert tab with Load Family, then place it like any other component of its category; it schedules and tags with the rest of your model.
Loading this native RFA component into Autodesk Revit enables straightforward hosting across standard interior partition walls. Modelled as a dedicated parametric door family, users can insert instances into plan views, control the opening angle representation, and manage type properties for frame dimensions and panel materiality. The geometry clean cuts wall hosts cleanly for documentation schedules and 3D interior renders.
Suited for commercial office fit-outs, residential hallways, contemporary apartments, and hotel guestrooms, this glazed passage door balances daylight transfer with acoustic spatial separation. Architects and interior designers searching for modern five-lite swing doors, horizontal vision panel doors, or minimalist glazed interior doors can deploy this asset into space planning layouts, interior elevations, and door schedule takeoffs across schematic and construction documentation phases.