Loading page…
Revit Family
Modern Grey Aluminium Fixed Window – Face Based
by Surbhi Sinha
About this asset
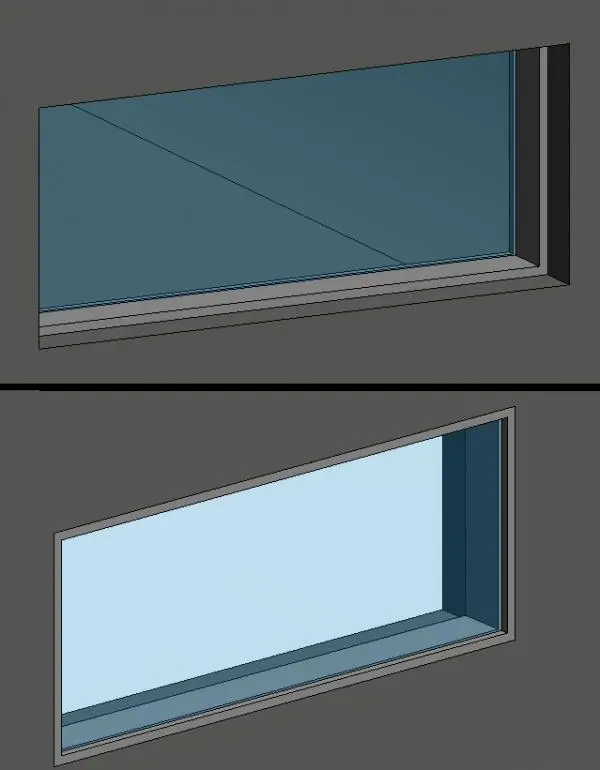
Modern minimalist fixed window Revit family designed with a slim grey metal frame, deep exterior reveal, and clear fixed vision glazing. Featuring an elongated horizontal rectangular format, this fixed glazing unit integrates a slender metal framing profile with deep perimeter reveals. The upper perspective shows the internal glazed pane recessed within the aperture, accented by subtle sill articulation. The lower perspective highlights the framed outer casing, providing clean shadow lines against host envelope faces. Finished with a neutral grey frame coating and transparent architectural glass, the component maintains crisp geometry with flush junctions suitable for contemporary façades and interior partition openings.
The download is a 328 KB file containing a Revit family (.rfa). Load it into a project from the Insert tab with Load Family, then place it like any other component of its category; it schedules and tags with the rest of your model.
Built as a face-based Revit family, this component can be placed directly onto vertical walls, precast panels, or custom structural surfaces without requiring standard wall host restrictions. Users can adjust placement heights, align the casing to architectural datums, and reassign glass and frame materials through standard project parameters for seamless coordination across elevations and documentation schedules.
Engineered for exterior envelopes and interior light borrowed glazing, this fixed window model suits modern residential villas, corporate offices, educational facilities, and hospitality developments. It functions effectively as a clerestory window, ribbon glazing element, or punched aperture. The neutral metallic profile complements exposed concrete, dark rainscreen cladding, and smooth render in technical design sets and early-stage envelope studies.