Loading page…
Revit Family
Modern Glazed Single Door with Trim
by Alexander Mailloux
About this asset
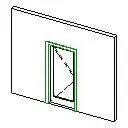
This modern single glazed door Revit family delivers a wall-hosted door assembly featuring an expansive glass vision panel and standard casing. Defined by a clean rectangular aperture, this single door unit incorporates an expansive full-height glass pane set within a perimeter frame. The host wall cut exhibits flush detailing with expressed architrave trim outlining the jambs and header. Diagonal schematic linework indicates standard glazing representation across the primary leaf panel. Designed with crisp, functional proportions suitable for internal or external wall assemblies, the door maintains an uncluttered structural presence with minimal visual obstruction, promoting visual openness and daylight penetration across divided architectural spaces.
The download is a 72 KB file containing a Revit family (.rfa). Load it into a project from the Insert tab with Load Family, then place it like any other component of its category; it schedules and tags with the rest of your model.
As a wall-hosted component in Autodesk Revit, the family inserts directly into basic or compound wall systems, automatically generating the necessary structural opening. Standard door parameters allow users to adjust frame materials, glazing finishes, and instance swing directions to fit technical floor plans. Users can assign appropriate subcategories for 2D elevation cut lines, project visibility settings, and automated door schedule extractions across documentation sets.
Ideal for commercial offices, contemporary residences, educational facilities, and healthcare lobbies, this glazed partition door suits private offices, conference rooms, study corridors, and terrace entrances. It pairs seamlessly with curtain wall storefront systems, painted gypsum partitions, and polished concrete floors. Specifiers searching for full-lite doors, glazed office entries, glass swing doors, or minimalist commercial Revit doors will find it provides essential clarity during schematic space planning and detailed construction documentation.