Loading page…
Revit Family
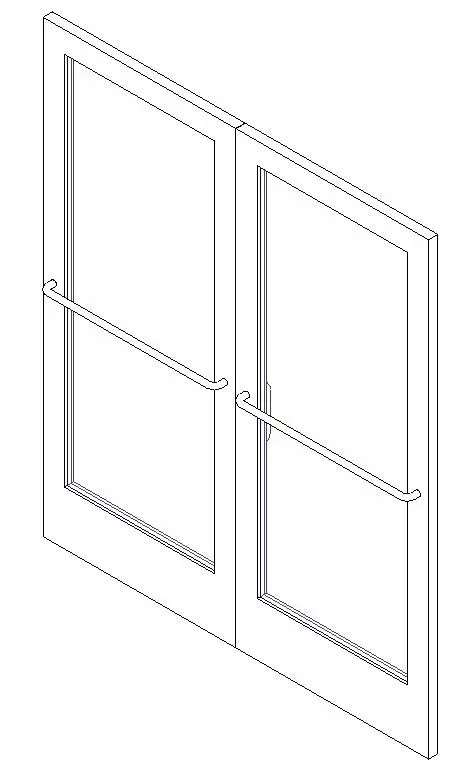
Modern Glazed Double Storefront Door with Push Bars
by Sandra Reyes
About this asset
A commercial glazed double storefront door Revit family featuring full-height vision panels and horizontal crash bars for public entryways. The assembly presents a pair of wide commercial stiles framing large rectangular glass lights with bottom kick rails. Tubular horizontal push bars span across the central section of each leaf, providing immediate egress hardware definition on the exterior active faces. Bevelled glazing stops surround each transparent panel, reflecting standard curtain wall and storefront framing profiles. The narrow intermediate meeting stiles ensure a tight weather seal while maintaining high visual transparency across the opening.
The download is a 256 KB file containing a Revit family (.rfa). Load it into a project from the Insert tab with Load Family, then place it like any other component of its category; it schedules and tags with the rest of your model.
Load this door family directly into a Revit project to place it into curtain walls or standard host partitions. Standard family parameters allow quick alignment to floor datum levels and immediate inclusion in commercial door schedules. Apply standard glass and anodised or powder-coated metal materials to control elevation rendering and technical documentation line weights.
Suited for retail storefronts, office building lobbies, education entrances, and civic circulation routes requiring clear egress paths. This double door pairs naturally with glazed partition systems, aluminium storefront assemblies, and exterior curtain wall mullions during technical design and tender stages. It fulfils typical architect searches for commercial glazed doors, aluminium entrance doors, double egress doors, and storefront entries.