Loading page…
Revit Family
Modern Glazed Double Sliding Barn Door
by Adam Rodriguez
About this asset
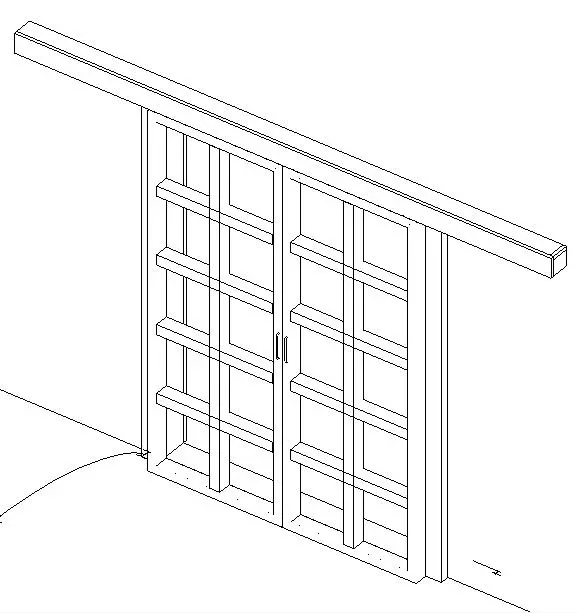
Designed for contemporary interiors, this double glazed barn door Revit family features multi-lite framed panels suspended from an overhead sliding track. The door assembly comprises two sliding leaves set within a top-hung sliding track system. Each leaf is detailed with a slim outer stile and rail frame enclosing a gridded layout of horizontal and vertical dividing mullions, forming a multi-pane glazed aesthetic reminiscent of French doors or industrial steel partitions. Slender vertical pull handles are mounted at the meeting stiles for manual operation. The overhead pelmet box extends beyond the structural opening on both sides to accommodate full travel of each panel when retracted, presenting clean planar geometric definition.
The download is a 666 KB file containing a Revit family (.rfa). Load it into a project from the Insert tab with Load Family, then place it like any other component of its category; it schedules and tags with the rest of your model.
Load this RFA component directly into your Revit project environment to insert it onto internal partition walls. As a door family, it cuts wall hosts cleanly while generating accurate 2D symbolic representations in plan views alongside clear 3D projections in sections and elevations. Material parameters allow easy assignment of glass and frame finishes to match project specifications, ensuring coordinated schedules and clean BIM deliverables.
This sliding bypass or bi-parting barn door is well suited for residential living rooms, home office enclosures, ensuite bathrooms, and boutique commercial fit-outs like creative agency studios and executive conference suites. It pairs naturally with timber floors, exposed brickwork, and minimalist drywall partitions. Designers searching for glazed sliding door, interior barn door, French sliding partition, or industrial framed glass door Revit families will find this unit ideal for space-saving zoning.