Loading page…
Revit Family
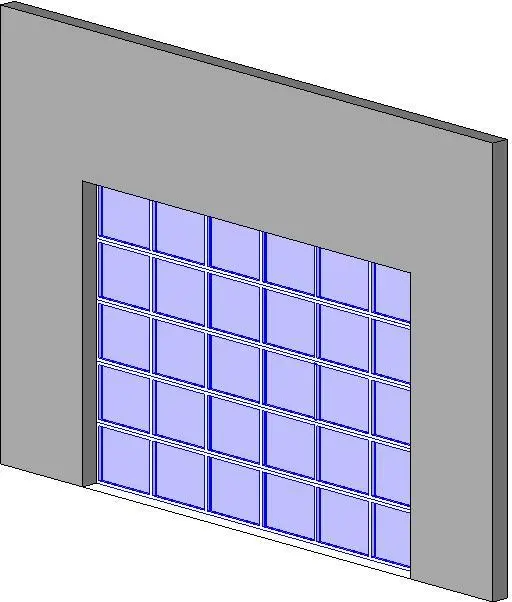
Modern Glass Panel Garage Door
by Sirinya Wutthilaohaphan
About this asset
Modern multi-lite glazed sectional garage door Revit family featuring a clean grid profile with thirty translucent glass panels. A contemporary overhead garage door assembly structured around a gridded mullion frame with full glazing. Arranged in a six-column by five-tier panel layout, the door incorporates thirty individual rectangular lites that invite daylight into internal vehicular or utility areas. Thin framing elements delineate each panel, presenting a streamlined, industrial aesthetic. The assembly sits flush within a standard masonry or stud rough opening, equipped with a clean bottom sill transition that grounds the glazed structure neatly against the finished floor level.
The download is a 461 KB file containing a Revit family (.rfa). Load it into a project from the Insert tab with Load Family, then place it like any other component of its category; it schedules and tags with the rest of your model.
Load this door family directly into your Revit project and place it into any host wall type. Adjust the rough opening height and width according to schedule parameters, verifying panel grid subdivision rules where available. Material takeoffs can be assigned through object style parameters or type properties to update glass shading, transmission values, and frame materials for coordination.
Ideal for upscale residential garage frontages, contemporary detached carports, and industrial loft conversions. The full-view glazed aesthetic also suits commercial installations like fire station bays, auto showrooms, craft breweries, and restaurant patio thresholds seeking indoor-outdoor aperture solutions. Specify in early architectural massing, exterior elevations, facade details, and automated door schedules alongside matching curtain wall framing.