Loading page…
Revit Family
Modern Glass Block Linear Wall Opening
by MARTIN GALINDEZ
About this asset
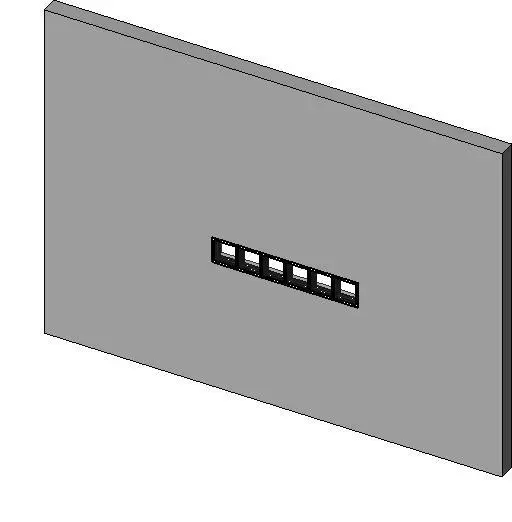
A linear glass block wall opening Revit family featuring a horizontal six-unit glazed masonry strip set within a host partition wall. This architectural opening component consists of a continuous horizontal strip configured with six square glass block units. Mounted within a host wall assembly, the insertion creates a low-profile clerestory or accent aperture. Each modular unit features crisp rectangular framing surrounding individual glass block inserts, providing an articulated rhythmic division along the opening. The neutral grey host cut and slender horizontal proportion maintain structural boundary definition while enabling controlled daylight penetration across building boundaries. The linear grouping produces a restrained, geometric punctuation within opaque wall surfaces.
The download is a 358 KB file containing a Revit family (.rfa). Load it into a project from the Insert tab with Load Family, then place it like any other component of its category; it schedules and tags with the rest of your model.
Designed for architectural BIM workflows in Autodesk Revit, this wall-hosted family automatically cuts its host wall geometry upon placement. Insert the component into project plan or elevation views, adjusting sill height and lateral positioning relative to adjacent structural grids or wall studs. Material parameters can be customized for both the framing profile and glass transparency in realistic views, coarse floor plans, and rendering passes.
This modular glazed row functions effectively in residential bathrooms, basements, wellness facilities, and contemporary office interiors where acoustic separation, visual privacy, and natural illumination must be balanced. Architects frequently specify linear glass block apertures for exterior masonry walls, interior privacy partitions, shower enclosures, and daylighting corridor dividers. The component pairs cleanly with cast concrete, structural masonry, or rendered gypsum board assemblies across both schematic design and construction documentation phases.