Loading page…
Revit Family
Modern Flush Double Swing Door
by Arthur Danielyan
About this asset
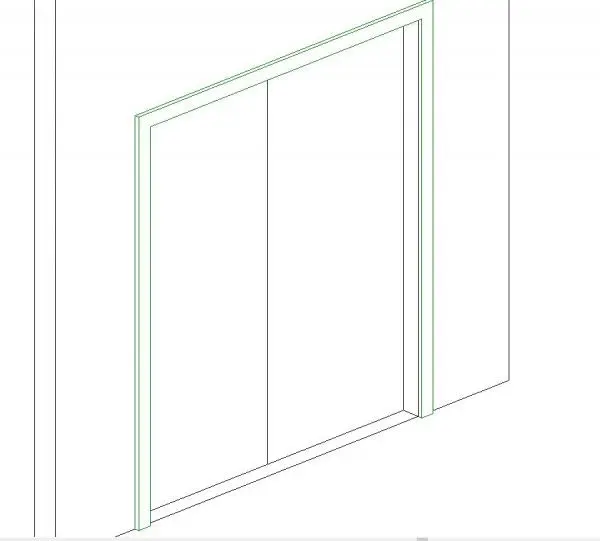
A flush double swing door Revit family designed with twin plain leaves set within a framed wall opening for clean interior junctions. This double-leaf door assembly presents an unadorned, utilitarian profile featuring two flush panel leaves meeting along a central vertical meeting stile. The leaves sit recessed within a perimeter door frame with rectangular profile casing that anchors flush against the host partition. There are no vision panels, decorative mouldings, or visible surface louvres, providing a completely smooth planar elevation on both faces. The minimalist geometry defines clean rectangular boundaries, allowing the leaves to articulate clear passage openings without ornamental visual weight, maintaining a clean architectural threshold across partition boundaries.
The download is a 440 KB file containing a Revit family (.rfa). Load it into a project from the Insert tab with Load Family, then place it like any other component of its category; it schedules and tags with the rest of your model.
Load this wall-hosted component directly into your Revit project environment and position it along any standard partition wall. The door automatically cuts the host wall opening upon placement. Door swing representations display correctly in plan views according to project graphic standards, while elevation and 3D views reflect the solid leaf geometry. Users can assign custom project materials to the frame and leaf subcategories via the object styles dialog.
Widely specified for commercial corridors, office circulation routes, hospital utility rooms, educational facilities, and back-of-house service areas where wide clearance is mandated. This double swing flush configuration suits high-traffic egress routes and wide access points pairing naturally with drywall partitions and masonry core walls. Architectural teams searching for commercial double door components, egress doors, flush passage sets, or wide interior double doors will find this standard layout well-suited for general arrangement floor plans and door scheduling workflows.