Loading page…
Revit Family
Modern Door Surround Wall Projection Trim
by Laure Michelon
About this asset
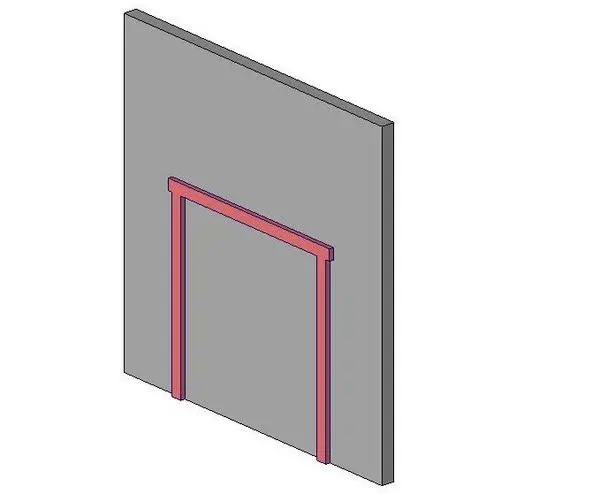
A modern door surround Revit family featuring an extended head casing and clean rectangular profile to detail wall projections around door openings. This architectural door surround element forms an exterior or interior casing that frames three sides of a vertical wall opening. The assembly features two continuous vertical jamb trims topped by a horizontal head casing that extends slightly beyond the vertical reveals, creating subtle corner ears. Its profile projects cleanly outward from the host wall surface with sharp ninety-degree returns. Displayed here in a highlighted salmon tone against a neutral grey wall host, the geometric trim provides a pronounced perimeter border suited for doorways, portals, or framed openings requiring defined shadow gaps or structural surrounds.
The download is a 174 KB file containing a Revit family (.rfa). Load it into a project from the Insert tab with Load Family, then place it like any other component of its category; it schedules and tags with the rest of your model.
Load this native RFA file into project environments to attach the surround directly to vertical wall elements enclosing door openings. Users can align the casing to rough structural reveals, adjust instance or type dimensions where configured, and assign custom project materials to coordinate finishes with surrounding baseboards, door leaves, or plasterboard partitions. The component integrates into project elevation and section sheets with clean vector line work.
Suitable for residential interiors, corporate offices, and boutique hospitality schemes, this surround works well in modern corridors, entryway vestibules, and boardrooms. Architects and interior designers searching for portal architraves, door surround profiles, or framed wall reveals can deploy this family during design development and construction documentation. It pairs seamlessly with flush timber doors, minimalist pivot panels, and concealed frame assemblies to establish crisp, intentional transitions between adjacent spaces.