Loading page…
Revit Family
Modern Clear Glass Curtain Wall Panel with Clamps
by Kyungho Oh
About this asset
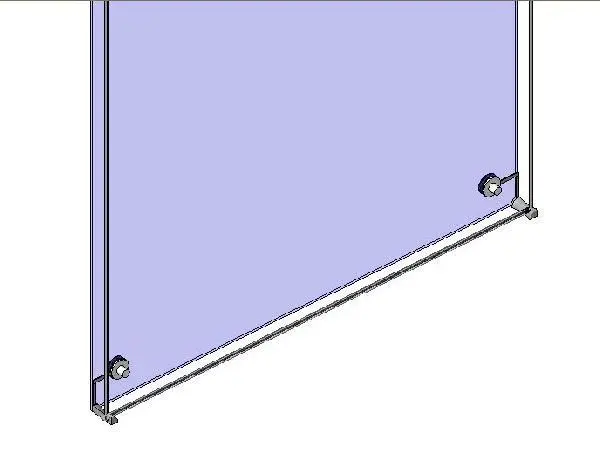
Modern glazed curtain wall panel Revit family featuring bottom point-supported clamp fittings and polished metallic hardware for structural facades. This curtain wall panel family features a clean rectangular glazing unit secured at the lower corners by mechanical clamp fixings. The glazed sheet is modeled with realistic thickness, bordered by a minimal perimeter profile and linked to supporting structural tie components. Each clamp includes visible circular discs, securing bolts, and angled bracket arms finished in metallic grey. The translucent glass surface exhibits a subtle neutral tint suitable for frameless curtain wall assemblies, providing clean geometric detailing without heavy framing obstruction.
The download is a 451 KB file containing a Revit family (.rfa). Load it into a project from the Insert tab with Load Family, then place it like any other component of its category; it schedules and tags with the rest of your model.
Load this RFA panel directly into your Revit project and swap existing curtain wall system panels via tab selection. Material parameters can be customized for glass transparency and tint, while metal clamps adapt cleanly along wall grids. When developing facade sections, elevations, or detailed BIM schedules, the component maintains clean line work and accurate clearances.
Ideally suited for modern corporate headquarters, commercial building atriums, retail storefronts, and glazed entrance lobbies, this point-supported curtain wall panel provides an open, frameless architectural aesthetic. Architects and envelope specialists can integrate it into structural glazing assemblies, spider glass systems, and interior demising partitions across schematic design through construction documentation stages.