Loading page…
Revit Family
Modern Charcoal Steel Sliding Grille Door
by D.P.B COMPANY Ruth Machorro
About this asset
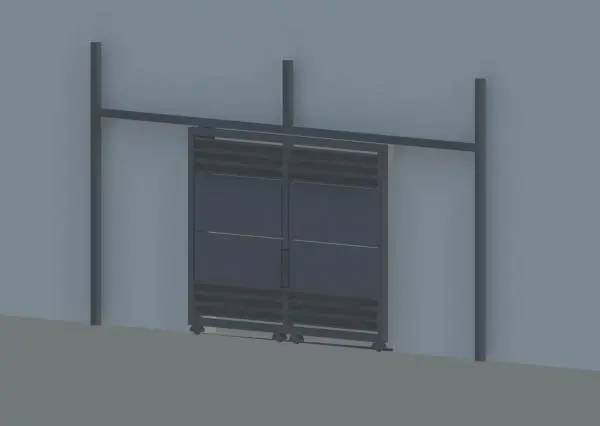
Industrial charcoal steel sliding grille door designed as a Revit family featuring horizontal louvres, solid panels, and an overhead support frame. Constructed from dark charcoal painted metal, this sliding assembly comprises two framed panels mounted along a floor track and suspended from an overhead rail system supported by three vertical steel posts. Each door leaf integrates horizontal ventilation louvres across the upper and lower sections, flanking a pair of central solid inset panels. A clean vertical meeting stile and bottom guide rollers provide realistic mechanical articulation for external security barriers. The dark matte metal finish emphasises sharp industrial profiling, making it suitable for utilitarian, technical, or contemporary architectural enclosures requiring controlled access and airflow.
The download is a 471 KB file containing a Revit family (.rfa). Load it into a project from the Insert tab with Load Family, then place it like any other component of its category; it schedules and tags with the rest of your model.
Load this Revit family directly into project templates or project files to coordinate secure service portals and perimeter entries. The component can be placed against standard wall hosts or structural openings, with material parameters readily editable via the Type Properties dialogue to match project metalwork specifications. Its compact file footprint ensures fast regeneration in large BIM models, elevation cuts, and coordinating multi-disciplinary documentation sets.