Loading page…
Revit Family
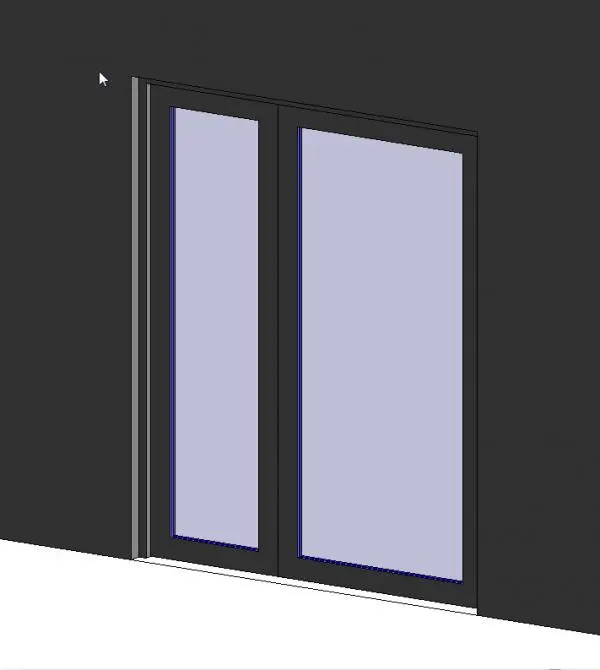
Modern Charcoal Metal Unequal Double Glazed Door
by Fabiana Villani
About this asset
Modern unequal glazed double door Revit family featuring slim charcoal profile frames and expansive glass leaves set within an architectural opening. This assembly presents an asymmetrical two-leaf configuration comprising a primary active leaf alongside a narrower secondary leaf. Slender dark charcoal framing surrounds full-height glass panels, maximising natural light ingress while maintaining clean architectural sightlines. The unit incorporates a perimeter frame designed to interface directly with host wall geometry. Both door leaves feature minimal bottom rails and tight perimeter stiles, establishing a crisp, contemporary aesthetic suited for commercial storeys or residential terraces. Translucent glazing infill elements capture ambient reflections accurately within visualization viewports.
The download is a 317 KB file containing a Revit family (.rfa). Load it into a project from the Insert tab with Load Family, then place it like any other component of its category; it schedules and tags with the rest of your model.
Designed for integration into Revit projects, this door component hosts directly into standard architectural wall assemblies. Users can place the family along exterior or interior partitions, swapping types or duplicating definitions to adapt dimensional frame offsets. Material parameters allow team members to assign project-specific glazing tones and metal powder-coat finishes, ensuring consistent representation across schedules, sections, and elevation views.
Suitable for contemporary residential renovations, modern villas, storefront entries, and corporate breakout corridors, this unequal double door balances egress convenience with daylight penetration. The layout functions effectively as a patio door, balcony entrance, or office suite access opening. In architectural documentation and BIM schedules, this unit pairs naturally with minimalist curtain wall assemblies, polished concrete floors, and modern partition systems across schematic and construction phases.