Loading page…
Revit Family
Modern Charcoal Glazed Double Inswing Door – Kolbe VistaLuxe
by Praneetha Rebala
About this asset
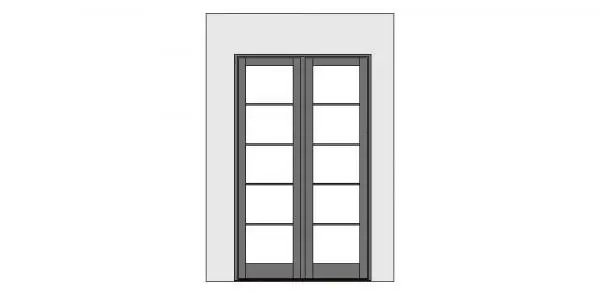
Featuring clean horizontal mullions, this modern glazed double inswing door is a Revit family built for contemporary patio and exterior wall openings. Designed with a minimalist aesthetic, this two-wide inswing unit features slim charcoal-toned stiles and rails enclosing extensive full-height glazing. Five stacked glass panes per leaf are defined by slender horizontal dividing muntin bars, establishing an ordered, architectural rhythm. A solid base kick rail provides visual weight and structural grounding above the standard sill profile. The pair meets at a clean central stile junction, framed neatly inside an exterior wall aperture. The restrained geometry balances natural day-lighting requirements with high visual transparency.
The download is a 2.3 MB file containing a Revit family (.rfa). Load it into a project from the Insert tab with Load Family, then place it like any other component of its category; it schedules and tags with the rest of your model.
In Autodesk Revit, load this native.rfa component directly into your project environment and host it into standard exterior compound walls. Frame parameters, sill conditions, and materials can be customized within the family type properties, ensuring precise scheduling in door schedules and accurate graphic representation across elevations, floor plans, and 3D coordination models.
Ideal for modern residential architecture, boutique hotel suites, and high-end apartment developments, this double terrace entrance connects interior living rooms, master bedrooms, and dining spaces to outdoor patios, balconies, or courtyards. Architects specifying modern French doors, glazed exterior double doors, or minimalist patio portals will find this assembly well suited for design development drawings, client presentations, and construction documentation.