Loading page…
Revit Family
Modern Brown Metal Trapezoidal Louver
by GyuBeom Kim
About this asset
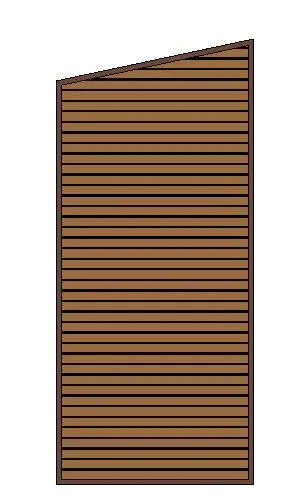
A raked trapezoidal louver Revit family features a sloped top frame and evenly spaced horizontal slats finished in warm brown. Designed with an angled head profile, this louver unit features a slender outer boundary frame housing a repetitive stack of horizontal blades. The vertical rectangular body transitions into an asymmetrical sloped top, making it suitable for pitched rooflines or raked wall junctions. Rendered in a solid mid-brown tone with dark accent reveals between the individual blades, the assembly offers clean geometric delineation. Blade spacing is consistent throughout the height, maintaining uniform exterior ventilation aesthetics while accommodating non-standard architectural wall envelopes.
The download is a 594 KB file containing a Revit family (.rfa). Load it into a project from the Insert tab with Load Family, then place it like any other component of its category; it schedules and tags with the rest of your model.
Load the RFA component directly into your project environment to place within host walls or facade openings. Project teams can adjust visibility graphics, align the unit with gable roof slopes, and assign custom project materials or surface finishes through Revit type and instance parameters. The geometry delivers tidy elevations and section cuts for technical documentation without bloating model size.
Suited for technical facades, plant rooms, mechanical enclosures, and gable ends across residential, commercial, and industrial facilities. This raked vent integrates cleanly alongside metal cladding, curtain wall infills, or masonry veneer. Commonly specified during detailed design and tender stages, designers search for this asset using terms like angled wall louver, gable vent family, intake grille, and sloped louvre.