Loading page…
Revit Family
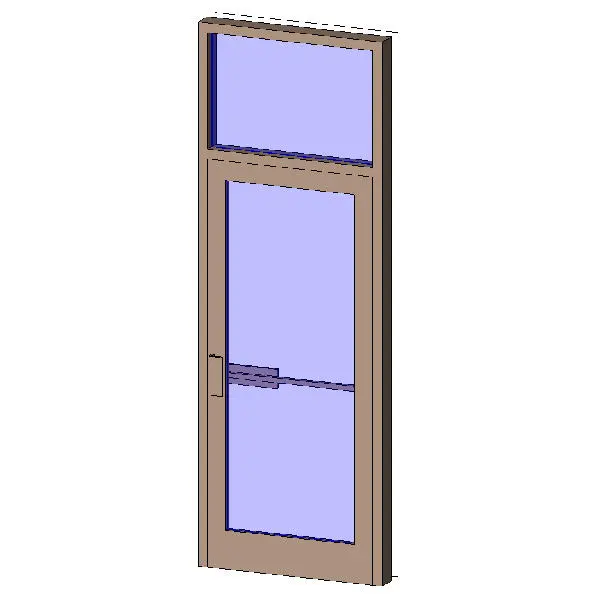
Modern Brown Aluminum Glazed Single Door with Transom
by Carly Leasia
About this asset
Modern single glazed aluminium door with an integrated overhead transom, modelled as a wall-hosted Revit family for commercial interiors. This commercial door assembly incorporates a full-height glazed single leaf surmounted by a rectangular transom light, all bound within a unified rectilinear aluminium frame. The door leaf features medium stiles, an expanded bottom kick rail, and an expansive clear glass pane. Mid-rail crash hardware or horizontal push bar detailing is mounted alongside an exterior pull handle, representing standard egress specifications. Finished in a warm brown bronze anodized tone, the frame profile creates a clean, architectural junction between partition walls and clear glazing.
The download is a 205 KB file containing a Revit family (.rfa). Load it into a project from the Insert tab with Load Family, then place it like any other component of its category; it schedules and tags with the rest of your model.
Designed for insertion into standard wall hosts within Revit projects, this door family automatically cuts host geometry upon placement. Component layers cleanly distinguish frame metalwork, glazing panels, and egress hardware elements, allowing practitioners to assign project-specific materials, graphic overrides, and phase mapping directly via the properties palette or type parameters.
Ideal for commercial tenant fit-outs, educational facilities, healthcare corridors, and corporate headquarters, this unit fits naturally into perimeter office fronts, meeting rooms, and storefront partitions. It coordinates seamlessly with demountable glazed wall systems, gypsum drywall partitions, and painted steel framing assemblies. Specifiers routinely locate this format under searches for aluminum glazed door, commercial door with transom, egress leaf, and office entry door.