Loading page…
Revit Family
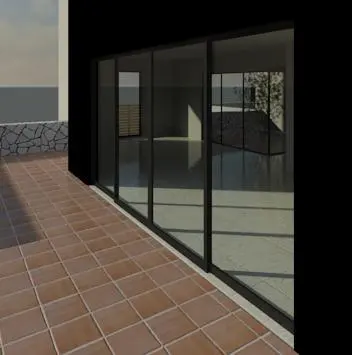
Modern Black Metal Four-Panel Sliding Door
by Johnny (Guangyu) Chen
About this asset
Modern black aluminium four-panel sliding patio door Revit family featuring expansive glazed panels and slim sightlines for terrace transitions. Comprising four expansive glazed leaves, this floor-to-ceiling sliding door assembly provides an open architectural interface between indoor and outdoor spaces. Slim black-finished metal stiles and rails maximize visible glass area, minimizing structural bulk while providing clear sightlines into adjacent terraces or gardens. The modular multi-panel configuration features overlapping sash profiles set within a perimeter frame that integrates cleanly into architectural wall openings. Clear double glazing panels sit flush within the dark perimeter frames, creating a crisp aesthetic suited to contemporary architectural envelopes and exterior facade openings.
The download is a 276 KB file containing a Revit family (.rfa). Load it into a project from the Insert tab with Load Family, then place it like any other component of its category; it schedules and tags with the rest of your model.
Load this door component directly into Autodesk Revit project files and host it into standard exterior wall constructions. Position the assembly using default placement tools, adjust wall cutouts to suit rough opening requirements, and verify orientation controls to set interior and exterior faces correctly. Frame materials and glazing shaders can be coordinated through project material parameters to match custom metal coatings and glass specifications across BIM elevations and documentation schedules.