Loading page…
Revit Family
Modern Black Glazed Sectional Garage Door
by Yifan Hu
About this asset
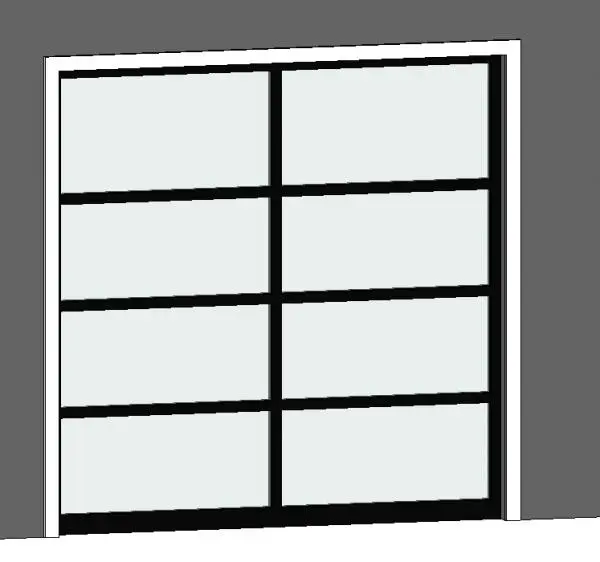
Modern glazed garage door Revit family featuring an eight-panel black metal frame with frosted lites, set within a crisp perimeter trim. Configured as an eight-panel overhead entrance, the assembly displays a symmetrical two-column by four-row grid. Sleek black framing surrounds expansive glazed panels that deliver an architectural full-view aesthetic, allowing daylight infiltration while preserving visual structure. A robust horizontal base kick plate grounds the lower edge, complemented by an outer white casing that defines the masonry opening. Clean rectilinear mullions and rails provide crisp visual definition across elevations, suitable for contemporary residential facades and high-spec vehicle storage areas.
The download is a 399 KB file containing a Revit family (.rfa). Load it into a project from the Insert tab with Load Family, then place it like any other component of its category; it schedules and tags with the rest of your model.
Engineered as a wall-hosted Revit family, the component inserts directly into standard exterior wall types and cuts opening geometry automatically. Users can schedule the unit via the Door category, modify material parameters across the frame, trim, and glazing subcategories, and adjust graphic overrides for clean drafting representation across plan, elevation, and 3D views.
Suited to contemporary residential villas, luxury detached houses, urban townhouses, and boutique commercial showrooms requiring modern overhead doors. The unit pairs seamlessly with modern board-formed concrete, horizontal timber cladding, and smooth stucco exteriors. Specifiers looking for full-view garage doors, modern glass sectional doors, or architectural overhead doors will find this asset ideal for schematic elevation studies and client presentations.