Loading page…
Revit Family
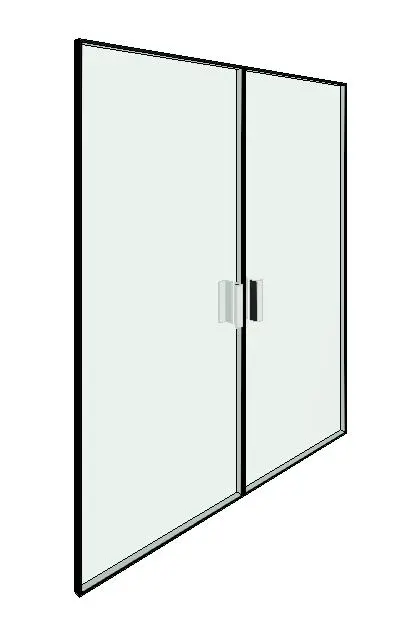
Modern Black Aluminium Glazed Double Door
by Shiqi Zeng
About this asset
Modern glazed double door Revit family featuring slim aluminium framing and vertical pull handles designed for curtain wall systems. A clean commercial opening defined by twin full-height glazed leaves mounted within an ultra-slim perimeter frame. Each panel features a minimal dark aluminium sash profile that maximises daylight and transparency through the vision glass. Centred along the meeting stiles are contrasting metallic vertical pull handles, creating an ergonomic access point while maintaining an uncluttered visual plane. Proportions match standard commercial opening heights, allowing seamless integration across glazed storefront facades, structural glazing grids, and interior room partitions.
The download is a 553 KB file containing a Revit family (.rfa). Load it into a project from the Insert tab with Load Family, then place it like any other component of its category; it schedules and tags with the rest of your model.
Load this.rfa component directly into your Revit project. As a curtain wall door family, it replaces an unpinned curtain panel bounded by mullions or grids rather than hosting into a standard wall. Adjust surrounding grid dimensions to resize the opening automatically while materials for glazing, frame, and hardware can be overridden in the type properties.
Engineered for high-traffic environments, this double glazed leaf configuration suits corporate office vestibules, building entrance lobbies, meeting rooms, retail storefronts, and airport concourses. It pairs cleanly with aluminium mullion assemblies, architectural curtain walling, and glass office fronts. Professionals specifying commercial storefronts, entry systems, or glazed partitions will find it an indispensable baseline asset across concept development through detailed construction documentation phases.