Loading page…
Revit Family
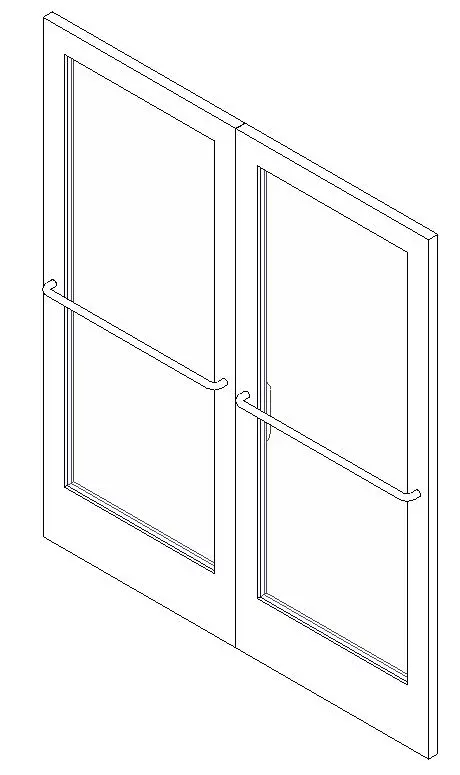
Modern Aluminium Glazed Double Storefront Door with Push Bars
by Rachel Bagan
About this asset
Modern glazed double storefront door Revit family featuring narrow metal stiles, full-height vision panels, and horizontal panic push bars. Presented in a paired configuration, this commercial entry system features clean perimeter profiles, wide bottom kick rails, and full-height central glazing lites. Each door leaf includes a horizontal exit device push bar spanning the inner face, complemented by exterior vertical pull handles. The minimal frame structure and clear glazing reveal an efficient, code-compliant entry assembly designed for primary egress routes and commercial facades.
The download is a 256 KB file containing a Revit family (.rfa). Load it into a project from the Insert tab with Load Family, then place it like any other component of its category; it schedules and tags with the rest of your model.
Load this door component directly into Autodesk Revit project environments to insert within wall openings or substitute into curtain wall panels depending on hosting setup. Project schedules will read leaf counts, swing indications, and overall width and height parameters. Finish assignments for the metal frame and vision glass can be assigned via family material parameters.
Specified commonly across retail outlets, corporate office lobbies, educational facilities, and public healthcare entries. It integrates seamlessly into curtain wall systems, storefront glazed partitions, and exterior vestibules where high-traffic egress compliance is mandatory. Architects searching for commercial glass double doors, exit device entryways, or glazed curtain wall egress doors will find this family straightforward to document.