Loading page…
Revit Family
Minimalist White Single Flush Interior Door
by D.P.B COMPANY Ruth Machorro
About this asset
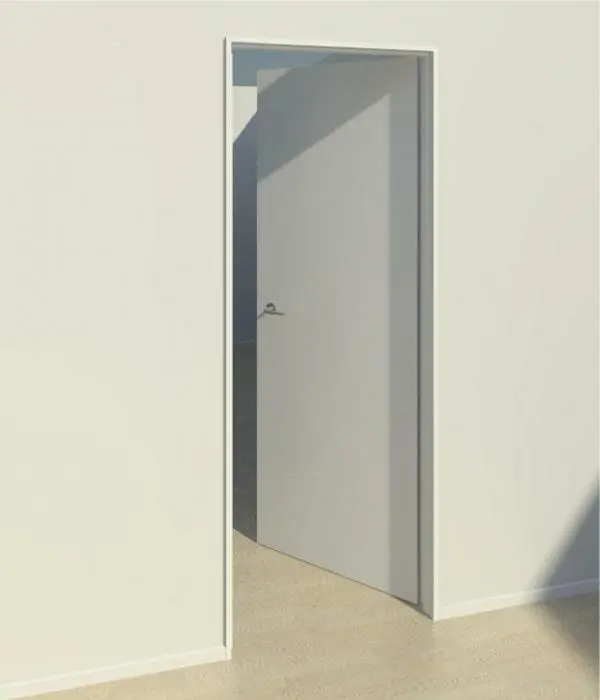
Minimalist white single flush door Revit family featuring a clean slim frame and a streamlined metallic lever handle for contemporary interiors. Featuring an unadorned planar surface, this single flush leaf is mounted within a slim rectilinear jamb casing that sits flush against adjacent drywall. The hardware assembly includes a minimal horizontal lever handle in a satin silver metallic finish, mounted at standard accessible reach height. The plain panel treatment provides clean sightlines with no panel mouldings or vision lites, emphasising architectural simplicity. Its refined detailing creates subtle reveal shadows around the perimeter, producing an understated contemporary portal suitable for minimalist residential and commercial architectural schemes.
The download is a 389 KB file containing a Revit family (.rfa). Load it into a project from the Insert tab with Load Family, then place it like any other component of its category; it schedules and tags with the rest of your model.
Designed for insertion as a standard wall-hosted door component in Autodesk Revit, the family integrates into partition assemblies and cuts host geometry automatically. Users can flip swing directions directly in floor plans or fine-tune finish parameters for the leaf, casing, and hardware components to match project specifications and BIM door schedules.
Well suited for residential apartments, private residences, boutique hotels, and corporate workplace environments, this unit integrates seamlessly across living rooms, bedrooms, executive offices, and utility circulation corridors. Architectural designers searching for modern interior doors, frameless flush doors, or minimalist single swing doors will find it pairs effortlessly with skim-coated plaster partitions and neutral skirting boards.