Loading page…
Revit Family
Minimalist Single Sliding Barn Door with Overhead Track
by Meng-Jung Ho
About this asset
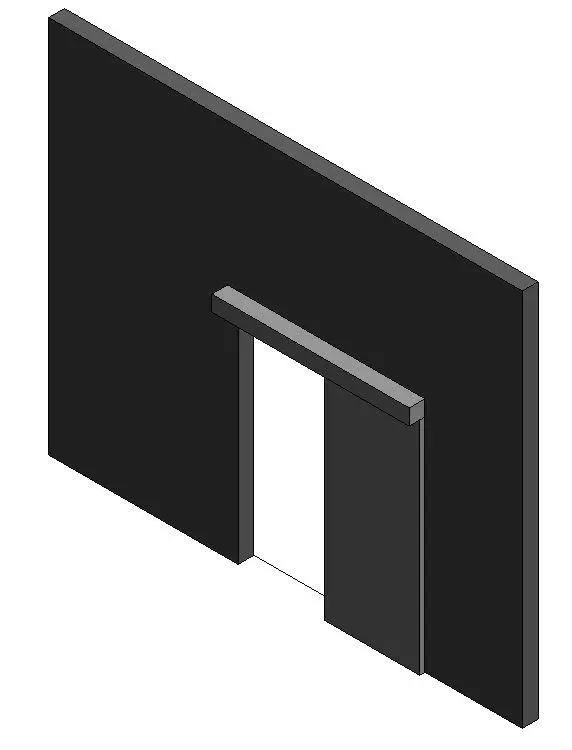
This minimalist single sliding barn door Revit family provides a clean surface-mounted panel with an integrated overhead track valance. A streamlined architectural opening solution, the assembly features a single solid flush leaf mounted on a concealed overhead track box. The clean rectangular enclosure spans over both the structural opening and the open slide clearance, cleanly concealing the running gear and rollers. Displayed in a solid grey finish, the slab door panel sits close to the wall face without traditional architraves or ornate hardware, offering a clean, reduced profile suitable for modern detailing and contemporary interior transitions.
The download is a 420 KB file containing a Revit family (.rfa). Load it into a project from the Insert tab with Load Family, then place it like any other component of its category; it schedules and tags with the rest of your model.
Designed for standard wall-hosted insertion in Revit, the component cuts a clean rough opening through the host wall. Users can position the family into standard partition types, adjust visibility settings for coarse, medium, or fine documentation, and assign bespoke material finish parameters to the door leaf and track enclosure.
Ideal for residential interior design, boutique hospitality suites, and commercial office schemes, this surface sliding door serves pantry spaces, ensuites, conference nooks, and compact utility rooms where swing clearances are constrained. It coordinates seamlessly with contemporary flush partitions, industrial barn hardware schedules, and minimal joinery schemes.