Loading page…
Revit Family
Minimalist Single Door Opening Frame
by Matthew Beary
About this asset
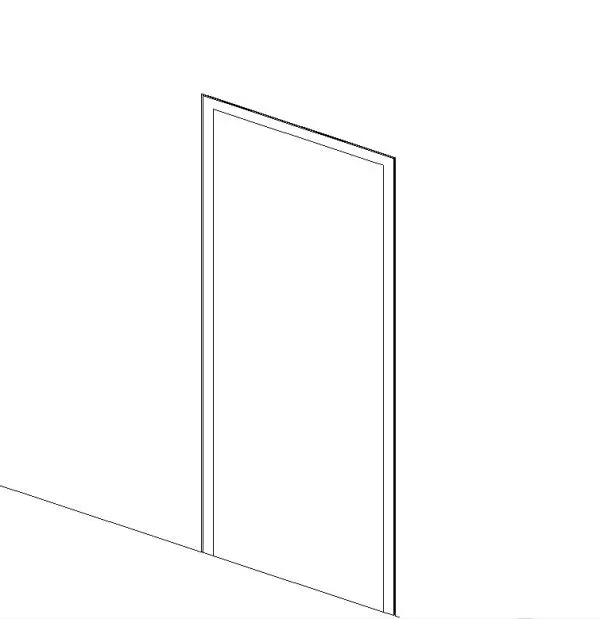
Minimalist single door opening Revit family featuring a clean rectilinear frame profile, designed for standard wall host insertion in BIM models. Represented in a crisp linework layout, this family models a streamlined single door aperture with a slender perimeter casing. The opening maintains vertical proportions tailored for interior passageways, exhibiting a flush frame interface directly against adjacent wall assemblies. The geometry is kept intentionally lightweight, excluding decorative mouldings, projecting thresholds, or elaborate hardware in favour of sharp, unembellished edges. Its minimal structure makes it suitable for representing raw masonry cutouts, preliminary passage clearances, or straightforward cased openings without visual clutter in both orthogonal drawings and three-dimensional model views.
The download is a 276 KB file containing a Revit family (.rfa). Load it into a project from the Insert tab with Load Family, then place it like any other component of its category; it schedules and tags with the rest of your model.
In Revit, load the RFA component directly into the project environment and host it into standard basic wall types. The family automatically generates the necessary wall opening cutouts in plan and section views. Assign project materials to the frame subcategories via the Object Styles menu or instance parameters to coordinate presentation graphics across documentation sheets and coordination views without bloating file size.
Appropriate for schematic design through to construction documentation, this element serves residential apartments, speculative office fit-outs, and commercial interiors requiring unadorned doorways or open portals. Specifiers frequently search for minimal door opening, cased opening family, wall cut family, and pass-through frame when setting up core interior circulation paths. It coordinates cleanly alongside interior partition schedules, acoustic drywalls, and masonry assemblies where complex leaf geometry or swing arcs are either resolved downstream or handled through specialized door schedules.