Loading page…
Revit Family
Industrial Sliding Door with Insert Door
by Paula Stoddard
About this asset
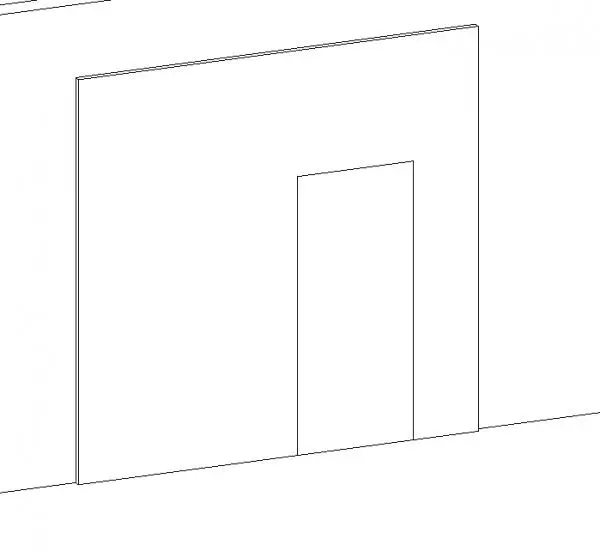
Industrial sliding door Revit family featuring a large-format primary leaf integrated with a standard-height pedestrian insert pass door. The family models an oversized industrial sliding door assembly with a secondary pedestrian door inset directly into the main leaf. Presented in a clean geometric line drawing, the primary panel provides an expansive aperture suitable for vehicular or freight access, while the off-centre cutout accommodates regular foot traffic without requiring the entire partition to slide open. Minimalist perimeter framing outlines the outer leaf and interior pass door, delivering essential volume definition and clearance outlines while maintaining lightweight project file performance free of superfluous ornamental extrusions or hardware detailing.
The download is a 338 KB file containing a Revit family (.rfa). Load it into a project from the Insert tab with Load Family, then place it like any other component of its category; it schedules and tags with the rest of your model.
Load the RFA component directly into your Revit project to represent large industrial portal thresholds in elevations, floor plans, and perspective views. The clean volumetric geometry ensures rapid viewport regeneration and reliable spatial coordination within wall assemblies. Designers can assign project-specific finish materials to panel faces, adjust phase filters, and coordinate rough opening dimensions against structural framing or cladding schedules during technical design packages.
Engineered for industrial facilities, distribution centres, manufacturing plants, automotive workshops, and aircraft hangars, this unit suits service areas where vehicular and human circulation overlap. The configuration serves loading bays, staging zones, and external logistics docks requiring controlled egress. Within adaptive reuse developments, it functions effectively as an oversized architectural partition in creative studios or commercial warehouses. Professionals searching for industrial slider, wicket door Revit family, pass door warehouse entrance, or service sliding gate will find this asset suited for scheme coordination.