Loading page…
Revit Family
Glazed Outswing Patio Door with Sidelites – Kolbe Ultra Series
by Blair Ellis
About this asset
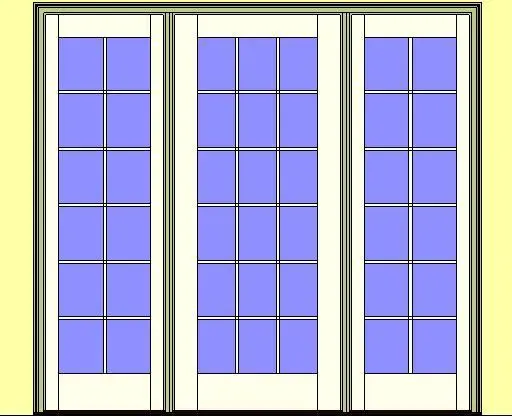
This classic glazed outswing patio door Revit family features a central door flanked by twin divided-lite sidelites and low-profile threshold framing. Physical form showcases a tripartite glazed entry configuration consisting of an operable central outswing leaf set between matching flanking sidelites. The central door sash incorporates an eighteen-lite divided glazing grid arranged in three vertical columns by six horizontal rows. Each adjacent sidelite provides twelve lites across a two-by-six mullion layout, establishing vertical symmetry across the complete frame width. Substantial bottom rails anchor the glazing, balanced by slender stiles, narrow muntin profiles, and integrated outer casing with a low-clearance accessible sill base suited for barrier-free clearance.
The download is a 4.1 MB file containing a Revit family (.rfa). Load it into a project from the Insert tab with Load Family, then place it like any other component of its category; it schedules and tags with the rest of your model.
Delivered as an RFA component, the unit inserts directly into host wall assemblies within standard BIM workflows. Users can adjust instance properties or duplicate types to modify rough opening dimensions, schedule door tags, and coordinate clearance zones in plan and elevation. Material parameters allow easy mapping of custom exterior finishes and glass shaders across drafting and BIM rendering environments.
Well matched to traditional residential architecture, garden suites, country estates, and boutique hospitality interiors, this assembly serves as a primary terrace, veranda, or patio threshold. It connects living rooms, sunrooms, and dining spaces directly to balconies or manicured gardens. Designers sourcing multi-pane outswing doors, exterior glazed entryways, or barrier-free patio systems will find it integrates smoothly alongside classic architectural millwork and exterior fenestration schedules.