Loading page…
Revit Family
Glazed Entrance Door Sidelite – Kolbe Ultra Series
by Yasmeen Abdal
About this asset
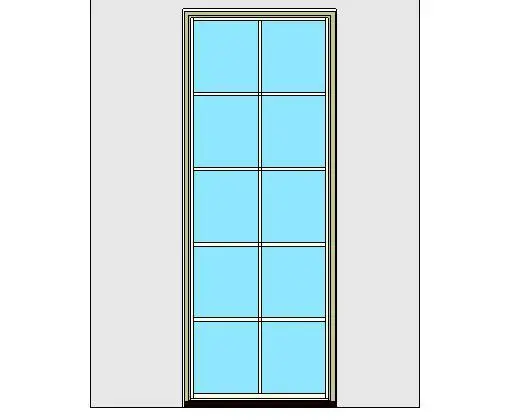
This glazed entrance door sidelite Revit family features a direct-set ten-lite grid layout with exterior frame casing and a standard entrance sill. Designed as a vertical, direct-set entry sidelight, the assembly features a slender rectilinear profile structured around a ten-lite division pattern. A continuous central vertical bar intersects four horizontal muntins to create two columns of five stacked glass lights. The surrounding perimeter reveals crisp exterior brickmould casing with stepped profile reveals, finished in a clean neutral tone. At the base, a dark sill plate anchors the unit to align neatly with adjoining inswing threshold elevations in exterior wall assemblies.
The download is a 1.8 MB file containing a Revit family (.rfa). Load it into a project from the Insert tab with Load Family, then place it like any other component of its category; it schedules and tags with the rest of your model.
Load this wall-hosted RFA component directly into your architectural project environment. Position the family adjacent to main entry doors or standalone within envelope walls, taking advantage of standard cut opening behaviour. Subcategory controls allow quick assignment of glazing reflectance, interior paint finishes, and exterior cladding materials to maintain consistent visual fidelity across elevations and BIM coordination views.
Ideally suited for high-end residential entries, private estate vestibules, boutique hotel foyers, and multi-family common entrances. It coordinates seamlessly with full-lite hinged entry doors, French casements, and matching transom windows. Designers looking for classic sidelight units, divided-lite entrance framing, or architectural fenestration details will find this asset provides reliable geometry for both technical elevations and exterior renderings.