Loading page…
Revit Family
Glazed Aluminium Three-Panel ICU Sliding Door – SX-SX-SO
by Jun Su
About this asset
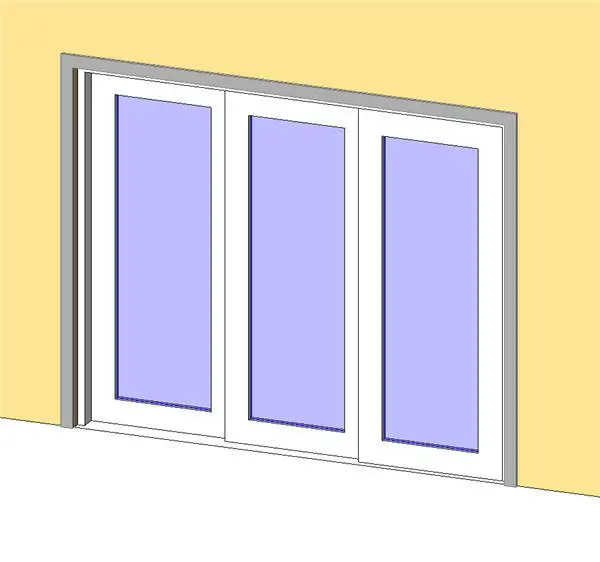
Designed for clinical healthcare partitions, this three-panel ICU sliding door Revit family features glazed stiles and a low-profile outer frame. The door assembly comprises a three-panel configuration structured with extruded perimeter profiles and expansive vision glass inserts. Finished with white-coated door leaves recessed within a flat grey outer casing, the model represents an SX-SX-SO operating layout featuring two sliding panels alongside a stationary swing-out panel. Clean orthogonal framing lines define the stiles and rails, supported by a slim head track and floor threshold detail. Proportioned for full-height patient room openings, the system maximizes daylight transmission and patient visibility across clinical corridors.
The download is a 420 KB file containing a Revit family (.rfa). Load it into a project from the Insert tab with Load Family, then place it like any other component of its category; it schedules and tags with the rest of your model.
Load the RFA component directly into an active Revit architectural model as a wall-hosted opening. Place the door into standard gypsum board partition assemblies or masonry enclosure walls. Adjust family parameters, frame depth, rough opening dimensions, and material finishes via the type properties dialogue to align with technical door schedules, graphic visibility overrides, and BIM coordination requirements.
Tailored specifically for healthcare and medical architecture, this multi-panel glazed entrance is suitable for intensive care units, emergency departments, recovery suites, and cleanroom access corridors. The wide opening clearance accommodates patient bed transfers, medical gurneys, and clinical equipment movement. Specifiers frequently integrate this assembly when searching for hospital sliding doors, ICU breakout entrance systems, clinical glazed partitions, and telescoping healthcare door families across tender documentation and interior fit-out drawings.