Loading page…
Revit Family
Glazed 3-Panel Outswing Entrance Door – Kolbe Ultra Series
by Zai Shi
About this asset
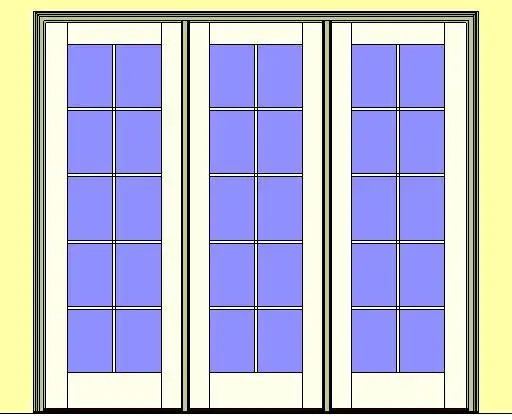
Glazed outswing entrance door Revit family featuring a three-panel configuration with divided lites and an accessible low-profile handicap sill. Presented as a unified three-wide door unit, this entrance assembly incorporates three full-height glazed leaves set within an integrated exterior frame. Each door panel features classic simulated divided lites arranged in a two-wide by five-high grid, producing ten balanced glass panes per leaf. The vertical stiles and head rails are crisp and slender, while the bottom rail is proportioned with a traditional taller profile. A low-clearance handicap threshold spans across the base, providing an accessible transition across exterior openings.
The download is a 2.3 MB file containing a Revit family (.rfa). Load it into a project from the Insert tab with Load Family, then place it like any other component of its category; it schedules and tags with the rest of your model.
Load this door family directly into Autodesk Revit project templates and host it within standard exterior wall assemblies. As a wall-hosted BIM component, it cuts the opening automatically while coordinating sill elevations and rough openings. Modelled geometries reflect accurate fine-level detail in elevation cuts, while symbolic linework cleanly articulates outswing door operation on architectural floor plans.
This three-panel door unit serves exterior transitions in high-end residential verandas, garden terraces, courtyard balconies, and boutique hospitality spaces. The ADA-compliant sill configuration makes it equally suitable for commercial storefront entries, café terraces, and clubhouse lounges where barrier-free access is mandated. Architects frequently integrate this unit when detailing multi-panel patio doors and exterior French entrance systems.