Loading page…
Revit Family
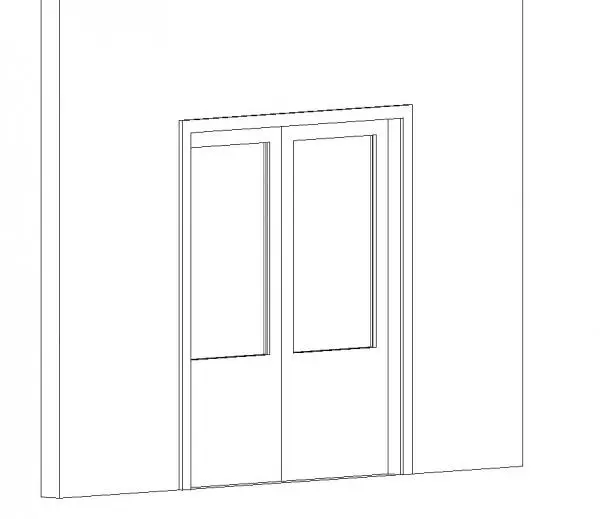
Double Flush Door with Vision Panels
by Kaustubh Kulkarni
About this asset
Double flush door Revit family featuring paired leaves with large upper glazed vision panels set within a standard wall-hosted opening. Comprising a symmetrical pair of side-hung leaves, the assembly features full-height rectangular vision panels centered within the upper half of each door face. Below each glazed lite, a solid flush apron panel extends to the floor sill, creating a clean commercial profile. Surrounding the twin leaves is an integrated casing trim that defines the perimeter wall opening. Clean planar surfaces and minimal framing make this assembly suitable for contemporary fitouts where visual transmission and standard egress widths are required between partitioned spaces.
The download is a 481 KB file containing a Revit family (.rfa). Load it into a project from the Insert tab with Load Family, then place it like any other component of its category; it schedules and tags with the rest of your model.
Load the RFA family directly into an active Revit project and place it hosted along any basic or compound interior wall. In floor plan views, standard door swing annotations represent leaf travel, while coarse to fine detail levels govern visibility of the vision lites and perimeter casing. Material parameters can be mapped to project standards for the leaf skin, glazing, and frame subcategories.
Specifying a glazed double door is standard practice across corporate headquarters, healthcare facilities, education centers, and commercial fitouts. The design integrates into office corridors, conference rooms, library vestibules, and clinical circulation routes where acoustic separation is needed alongside interior daylighting. Architects and BIM coordinators routinely search for double flush vision doors, commercial egress doors, and glazed timber or metal double doors for interior partition packages.