Loading page…
Revit Family
Double-Egress Flush Double Door with Steel Frame
by Jason Leung
About this asset
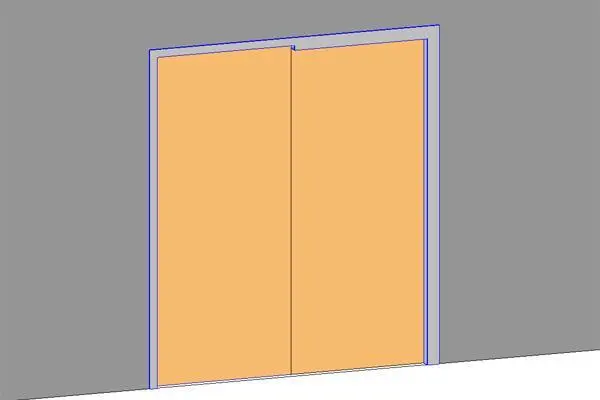
This double-egress corridor door Revit family features opposed-swing flush panels set within a wrap-around hollow metal frame assembly. The assembly features a double-leaf egress configuration with flush wood-faced door slabs set inside a profiled metal door frame. Engineered for cross-corridor separation, the jamb and head detail accommodate opposing leaf swings, marked by an offset rebate at the centre transom head. Both leaves present smooth, unglazed faces finished in a warm timber tone, contrasting with the neutral grey finish of the surrounding frame casing. Minimal clearances between the meeting stiles and frame perimeter provide a clean, functional architectural profile tailored to institutional partitions.
The download is a 184 KB file containing a Revit family (.rfa). Load it into a project from the Insert tab with Load Family, then place it like any other component of its category; it schedules and tags with the rest of your model.
Load this wall-hosted family directly into project templates or active models. Place it along corridor partitions to automatically generate wall cutouts and host geometry. Instance and type parameters enable adjustments to overall opening dimensions, frame throat widths, and material finishes for both the panels and frame components within standard schedule views.
Engineered primarily for circulation spines, this double-egress door family is standard equipment in healthcare facilities, school corridors, convention centres, and commercial office egress routes. It coordinates seamlessly with corridor partitions, smoke barrier walls, and egress travel paths, meeting code requirements for continuous bi-directional pedestrian flow in exit passageways and fire separation zones.